Before and After: Our Basement Projects in Barrie
Real before and after photos from our own projects. Let's make your basement a cozy place to escape and unwind.
See what goes into each kind of project: basement finishing and remodeling, legal basement suites, bathroom renovations in Barrie and basement waterproofing.
Before and after: all projects
Real pairs from our own jobs. Costs are approximate and every project is different.
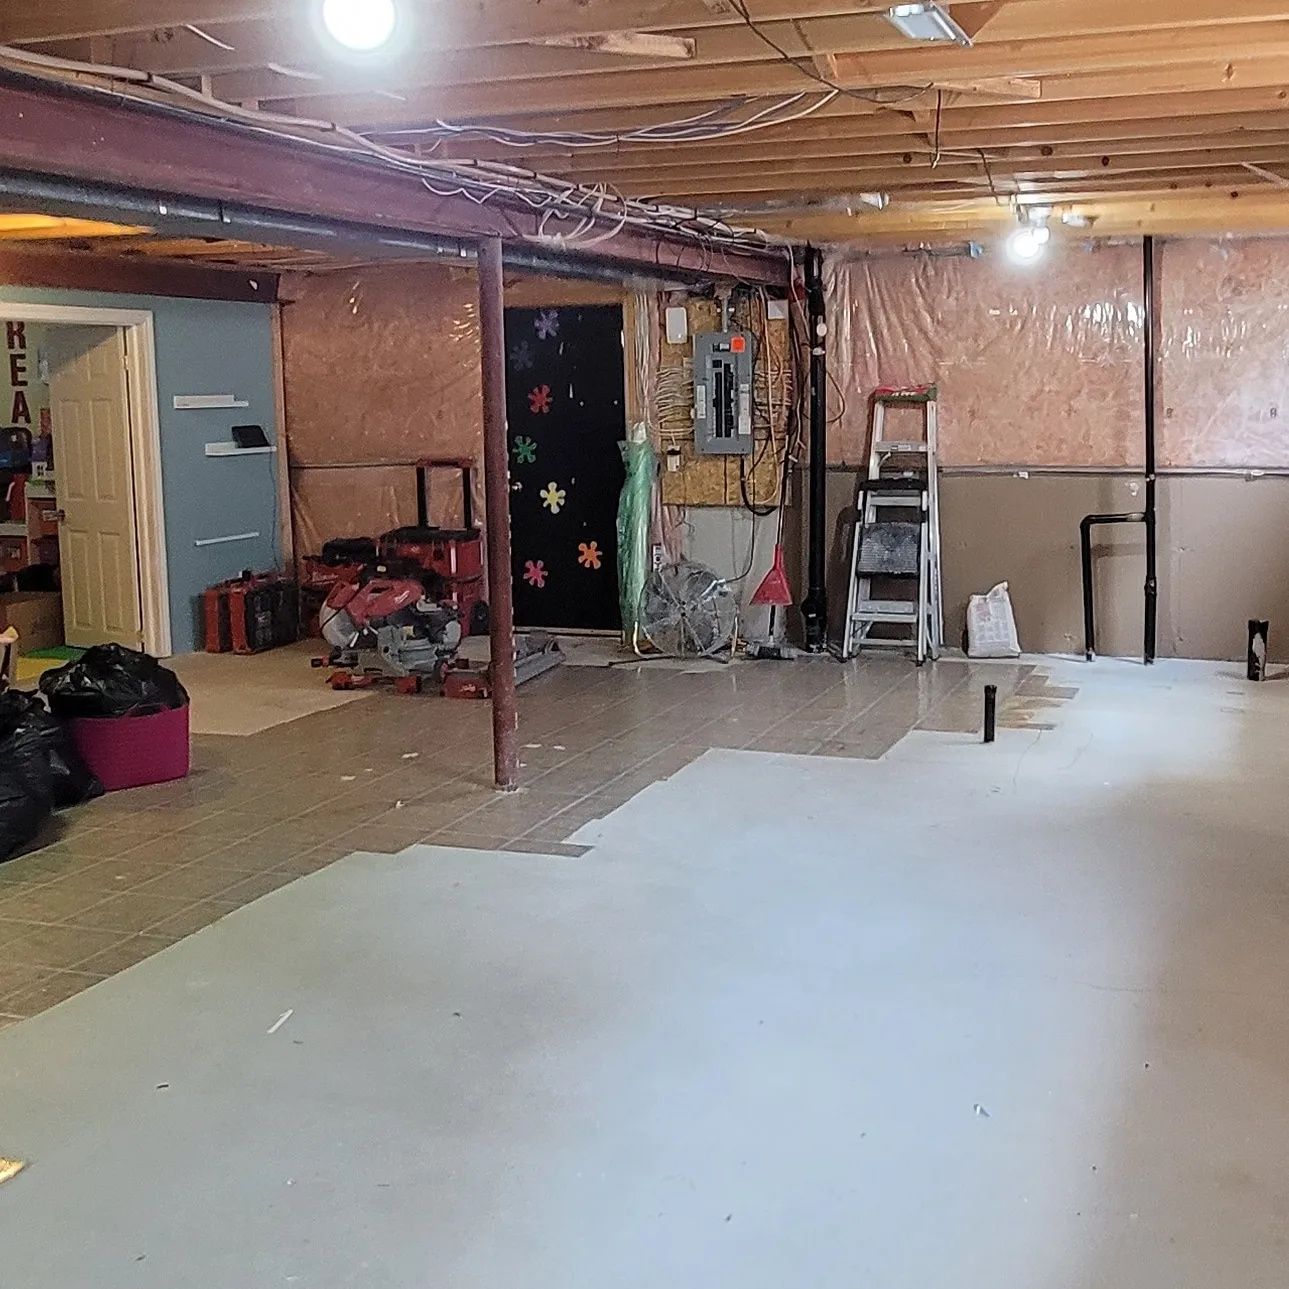
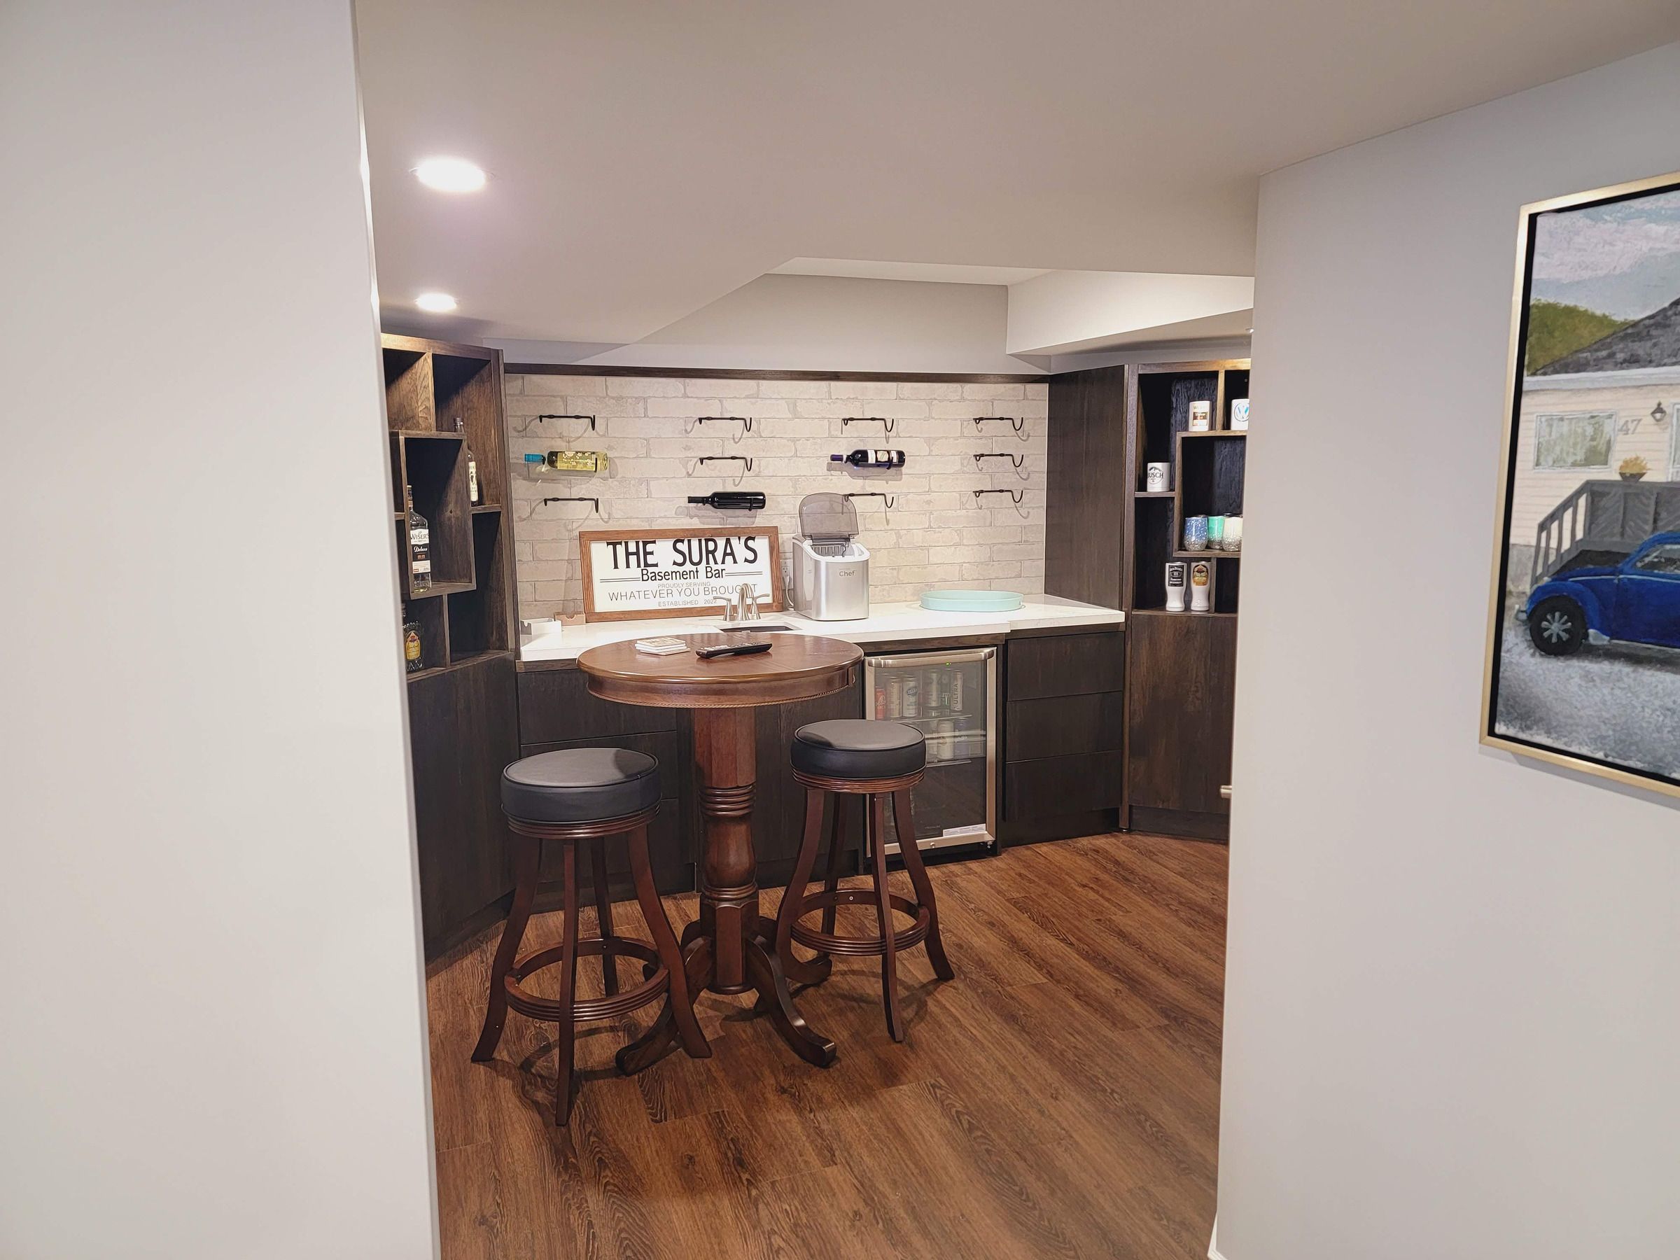
Unfinished basement to finished living space
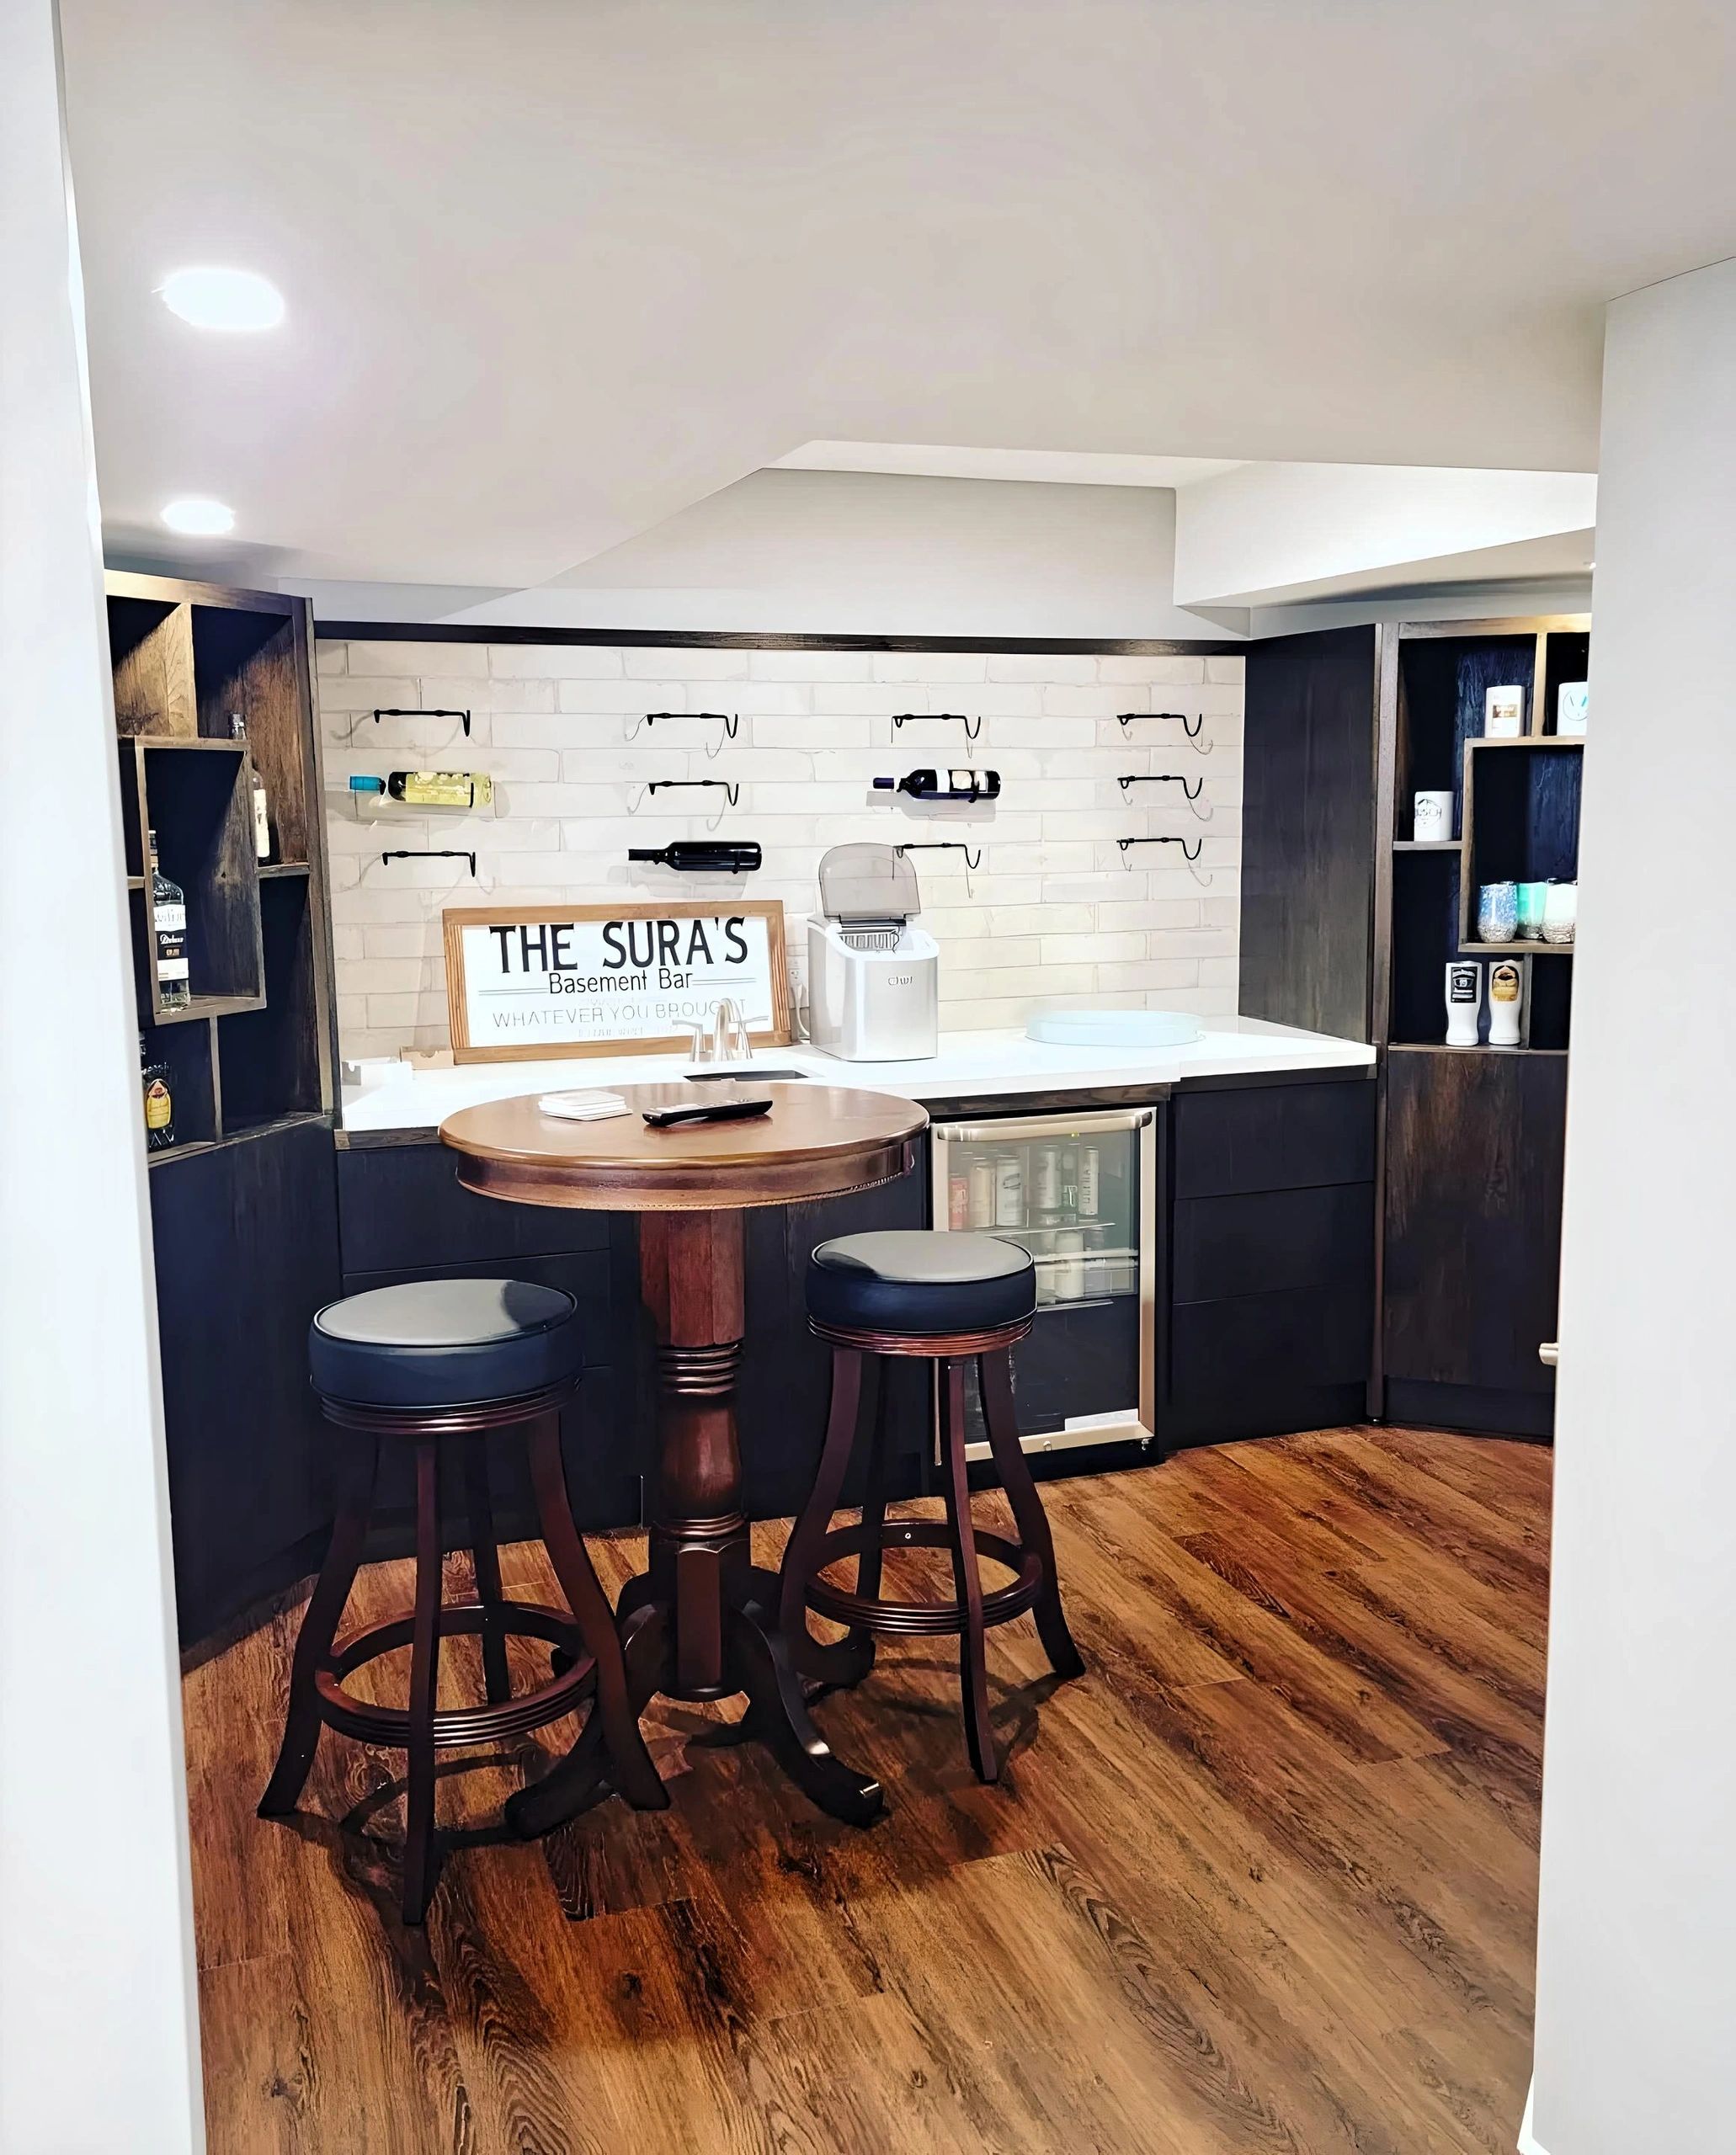
A 600 square foot unfinished basement became a finished living space with a custom-built bar, an integrated home theatre and living areas. Approximate project cost: $75,000.
Get My Free Assessment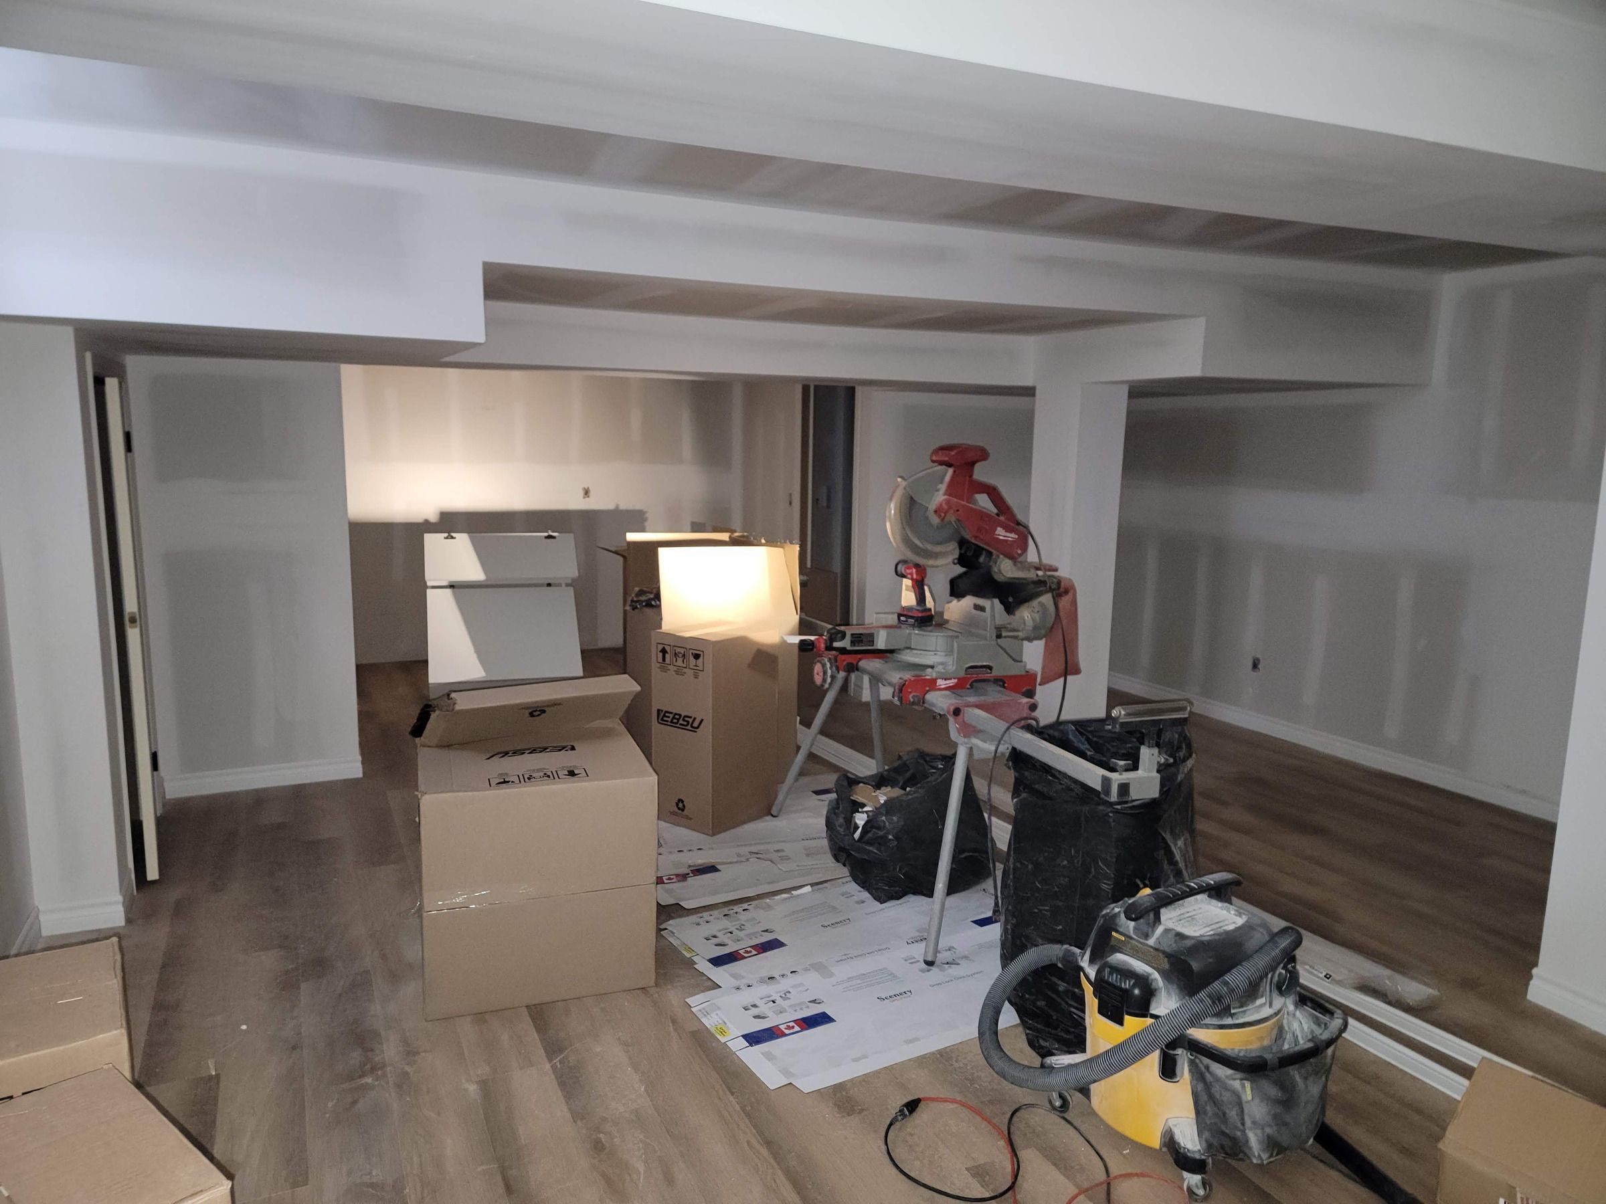
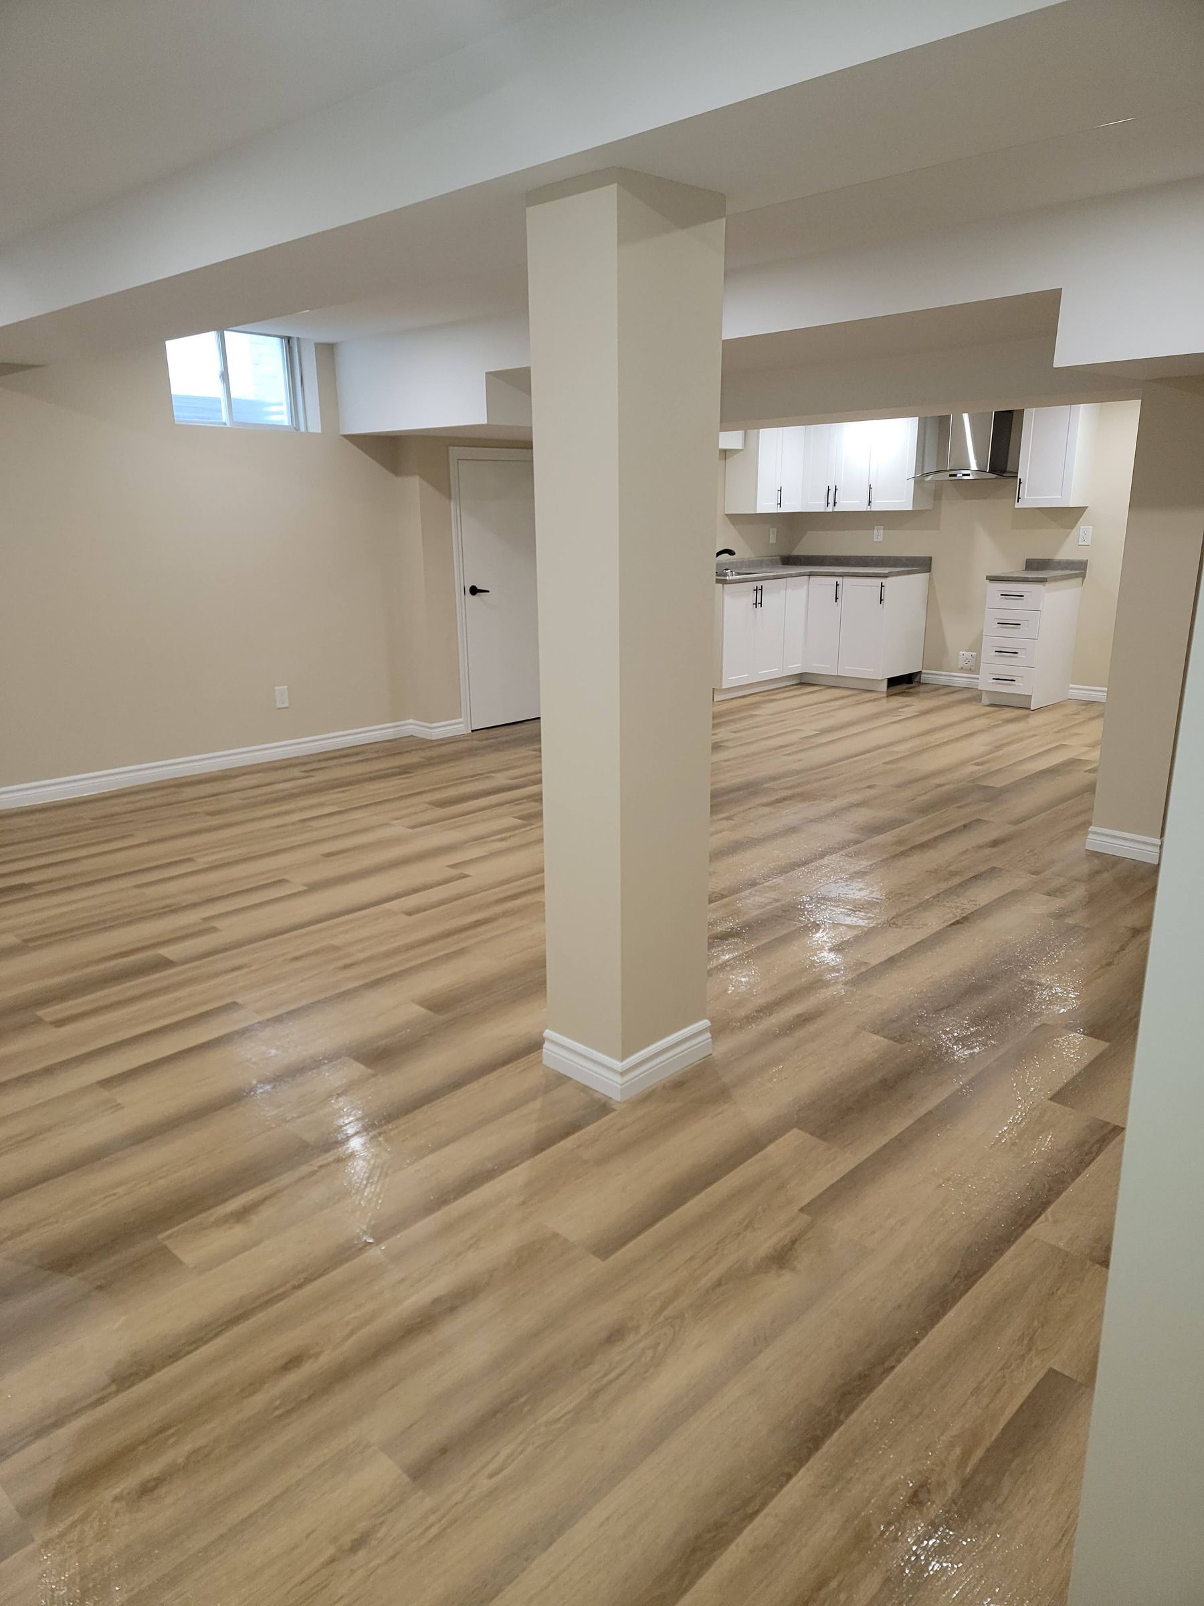
Basement to legal secondary suite, Barrie
An unfinished basement became a legal secondary suite with two bedrooms, a full kitchen and laundry with a washer and dryer. Approximate project cost: $65,000. The suite rents for $2,400 per month plus utilities. Rents vary and are not a guarantee.
Get My Free Assessment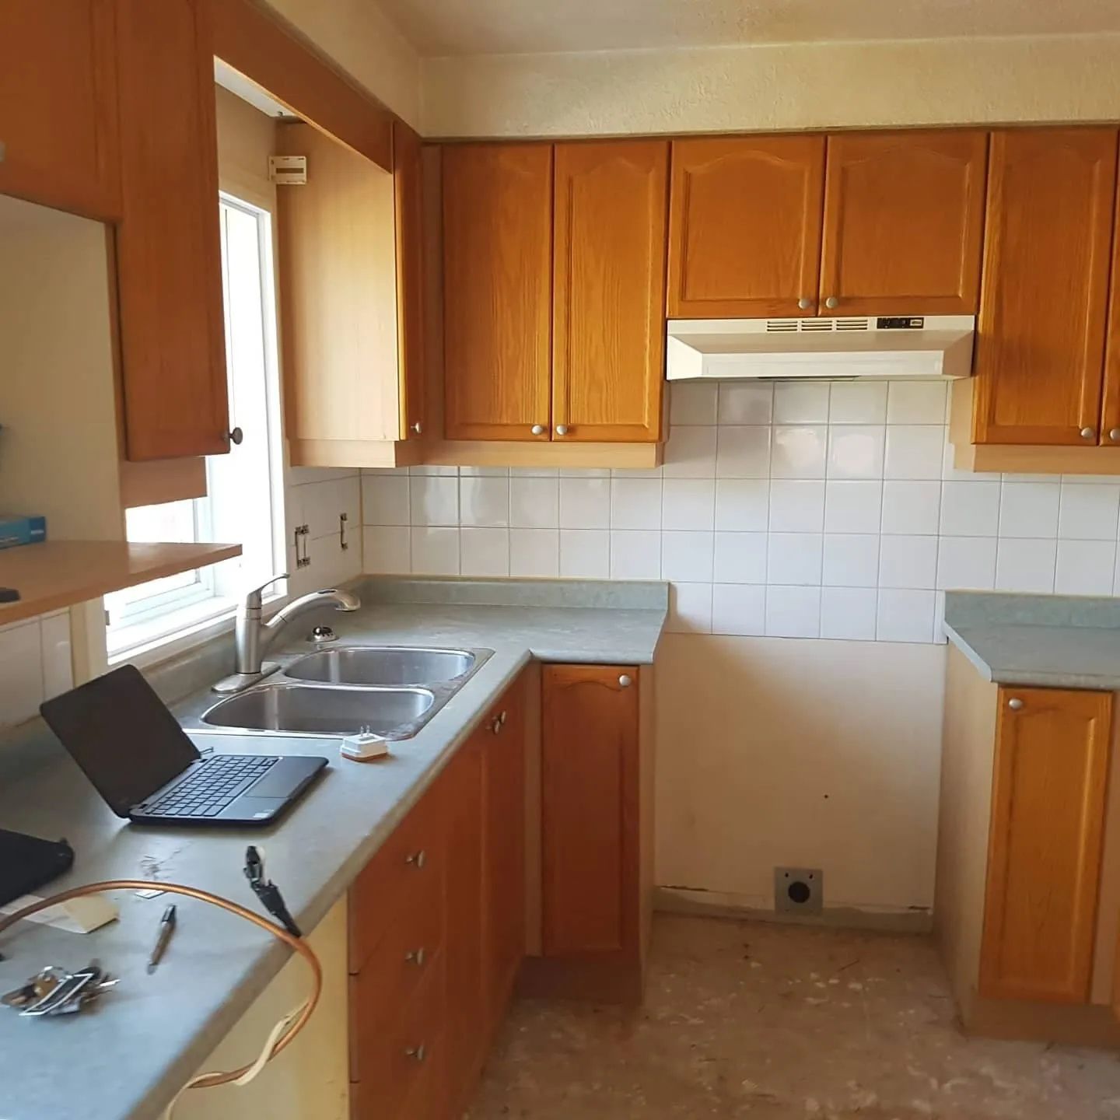
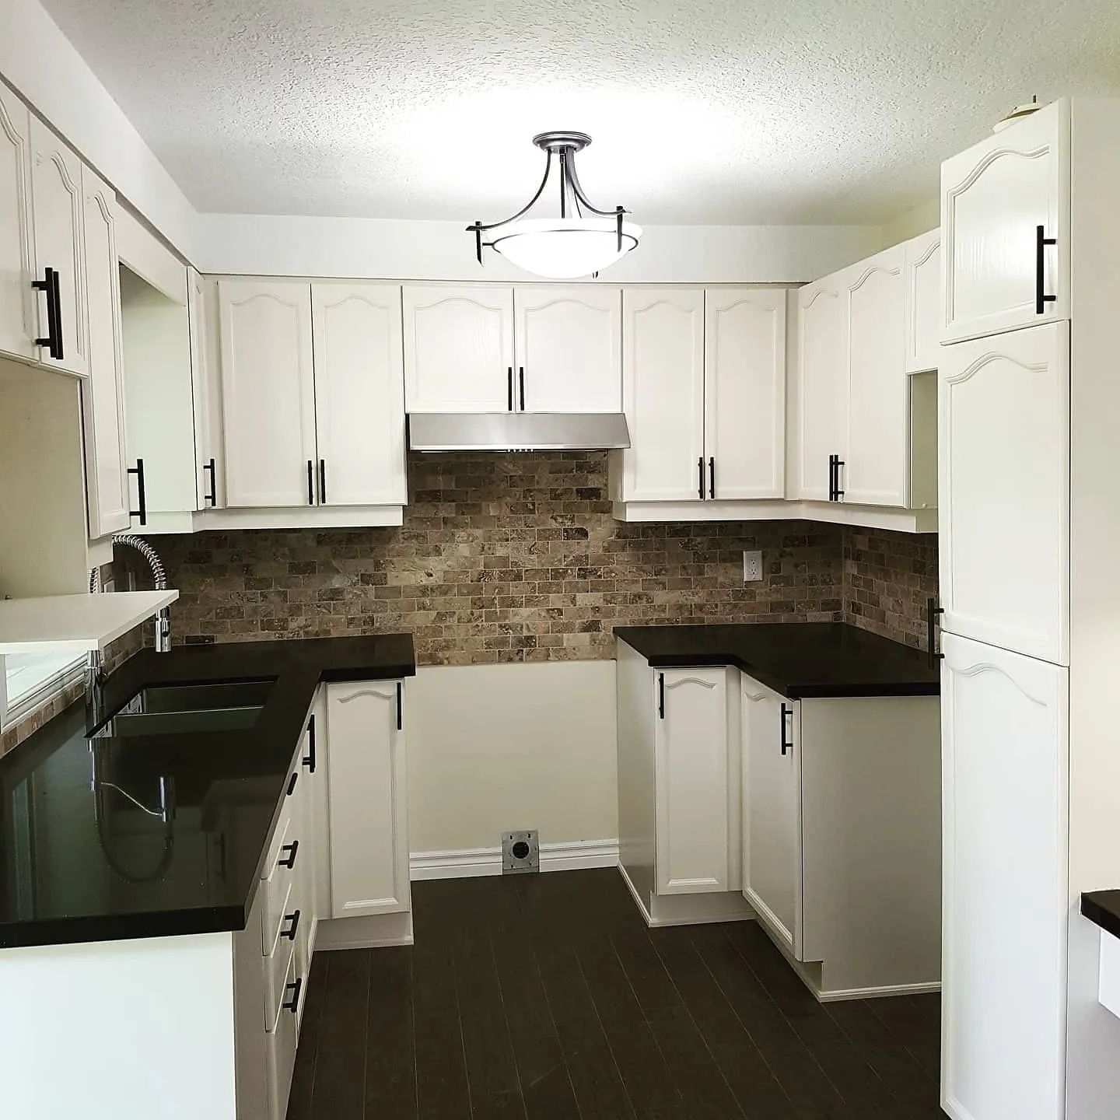
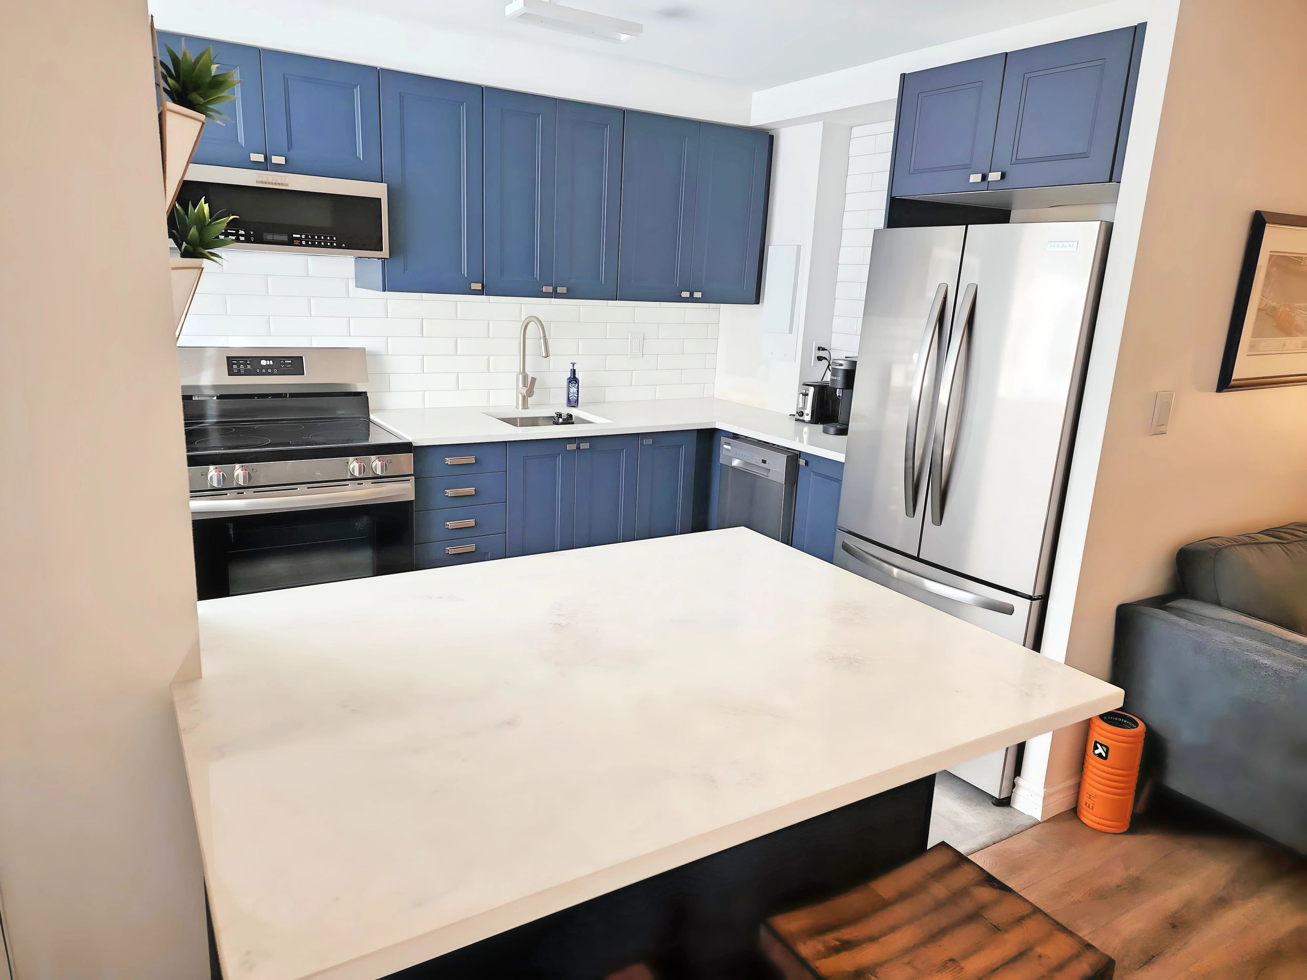
Kitchen refresh on a budget
New countertops and a new backsplash, with the existing cabinets professionally repainted instead of replaced. Approximate project cost: $8,000.
Get My Free Assessment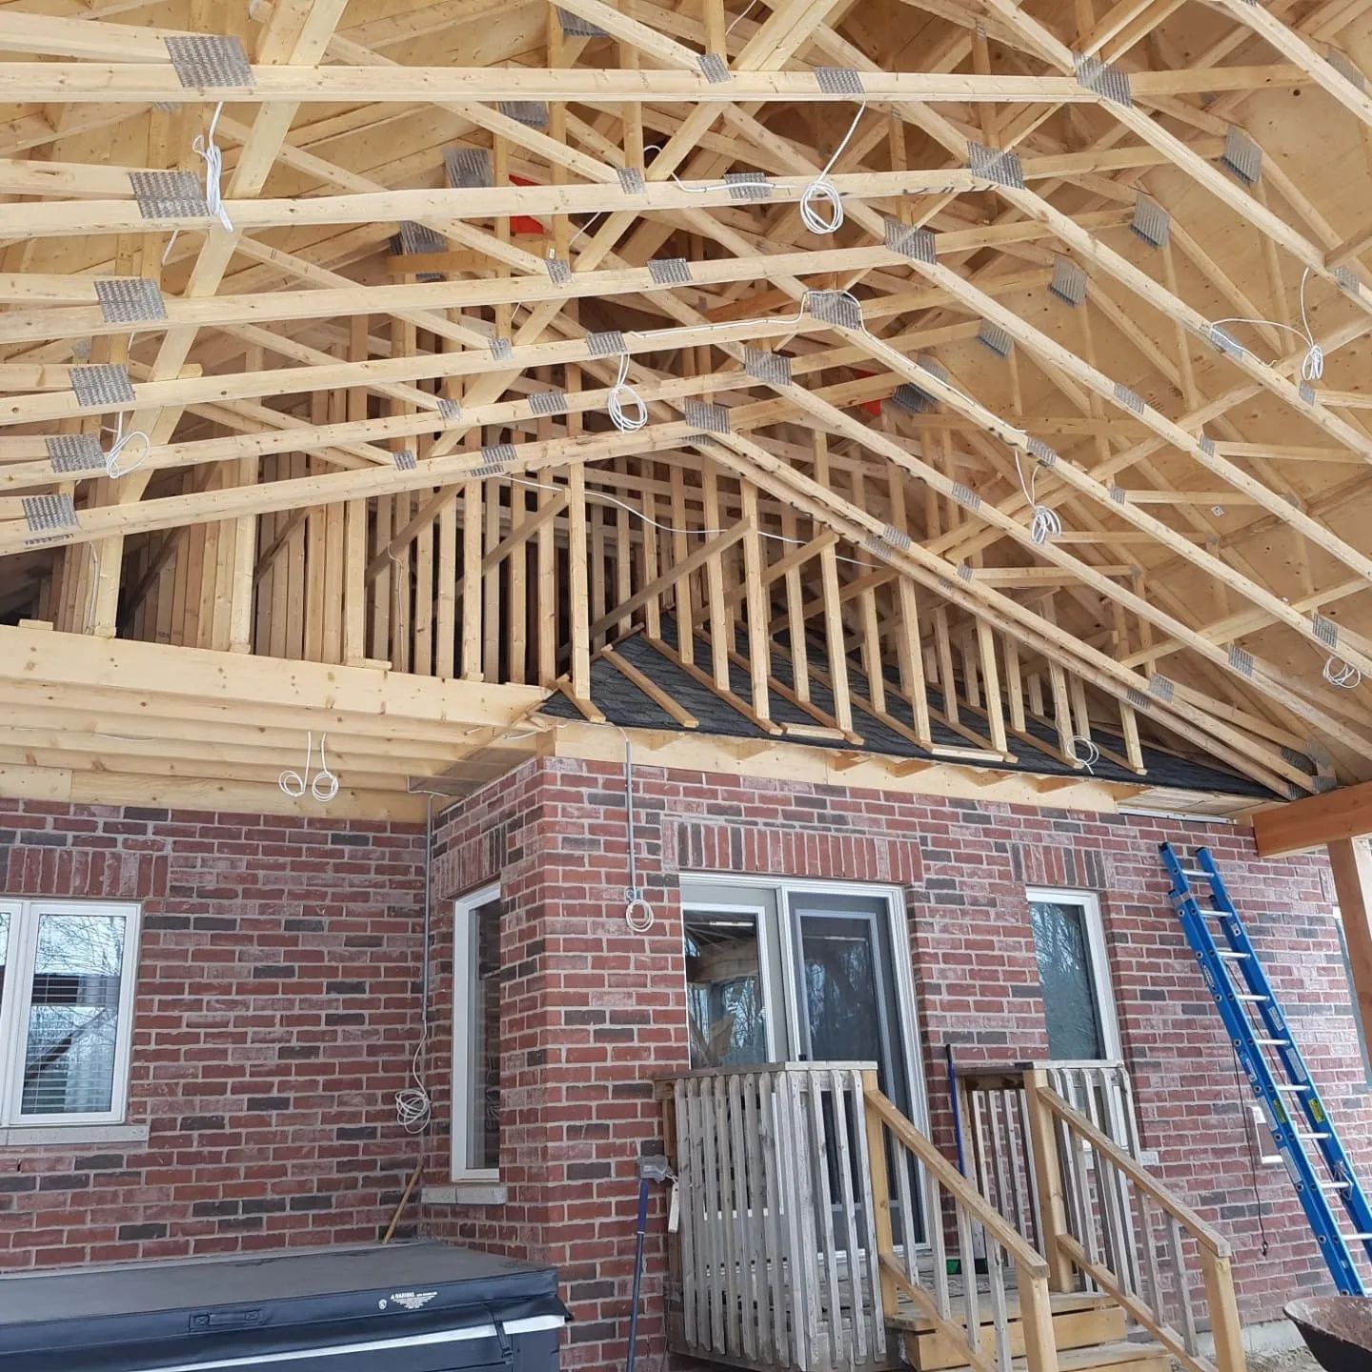
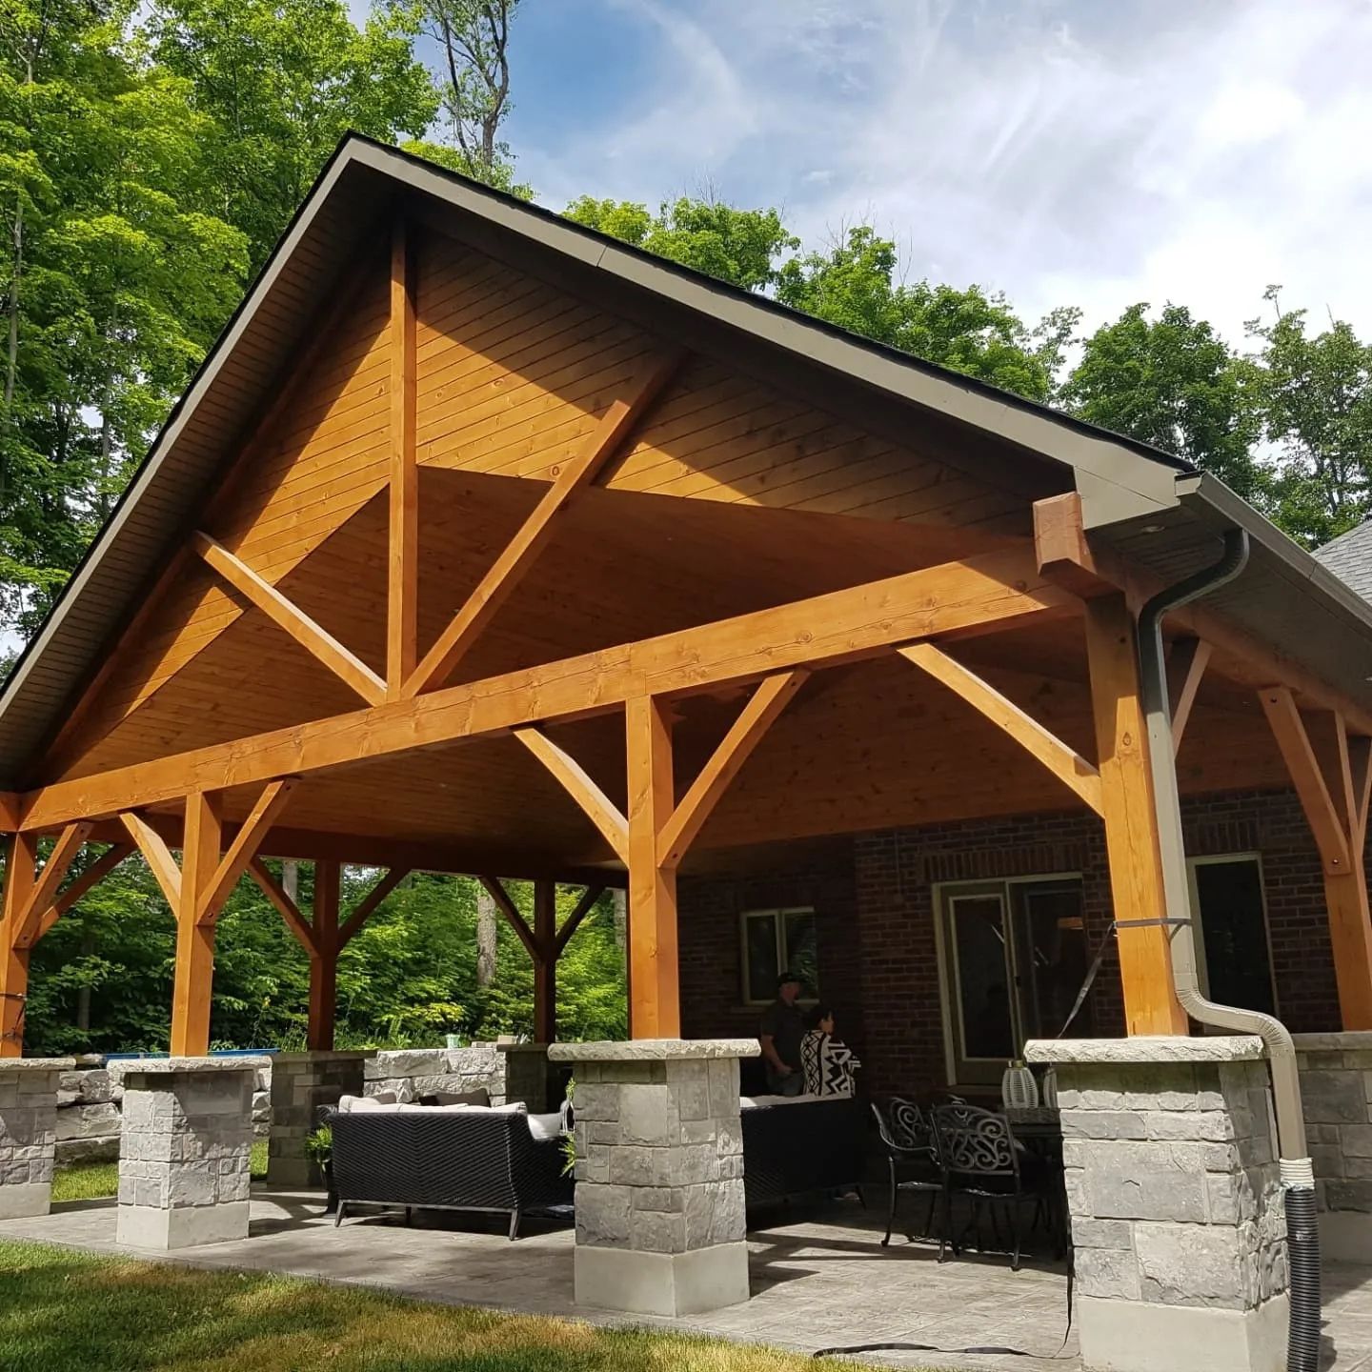
Custom porch overhang with stamped concrete
A custom porch overhang with a tongue-and-groove ceiling, paired with stamped concrete. Approximate project cost: $200,000.
Get My Free Assessment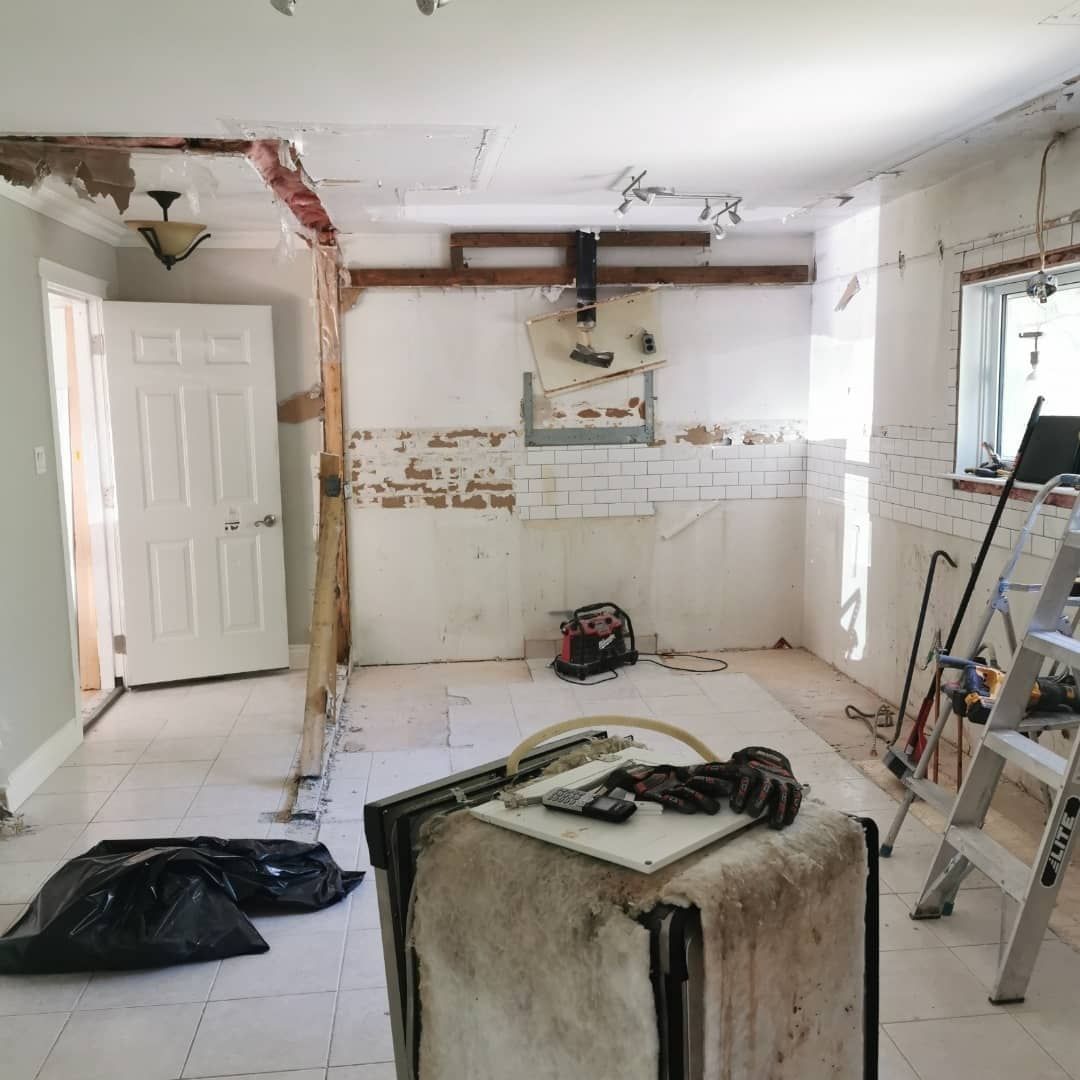
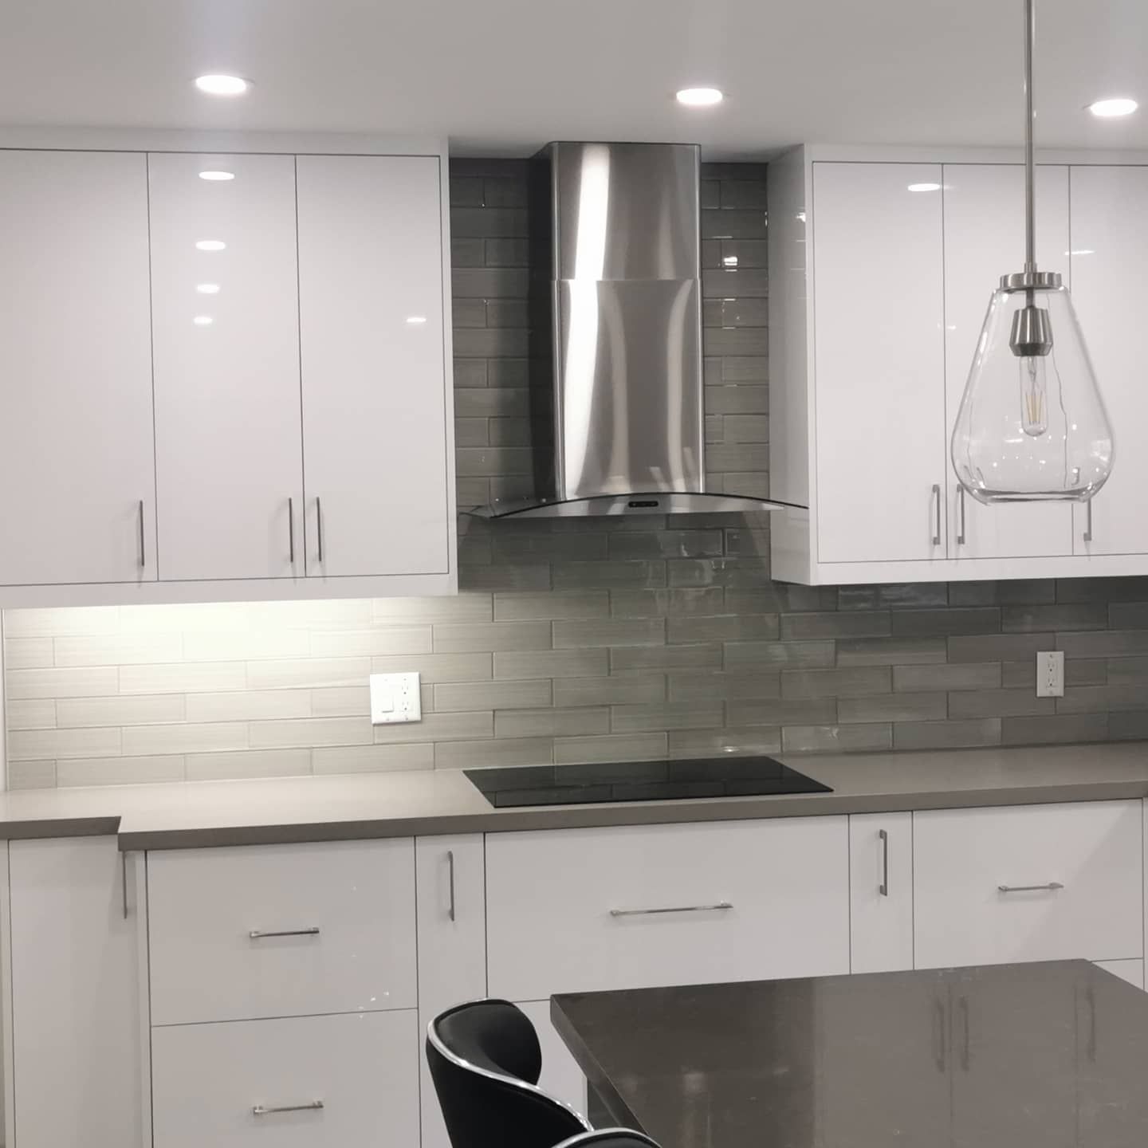
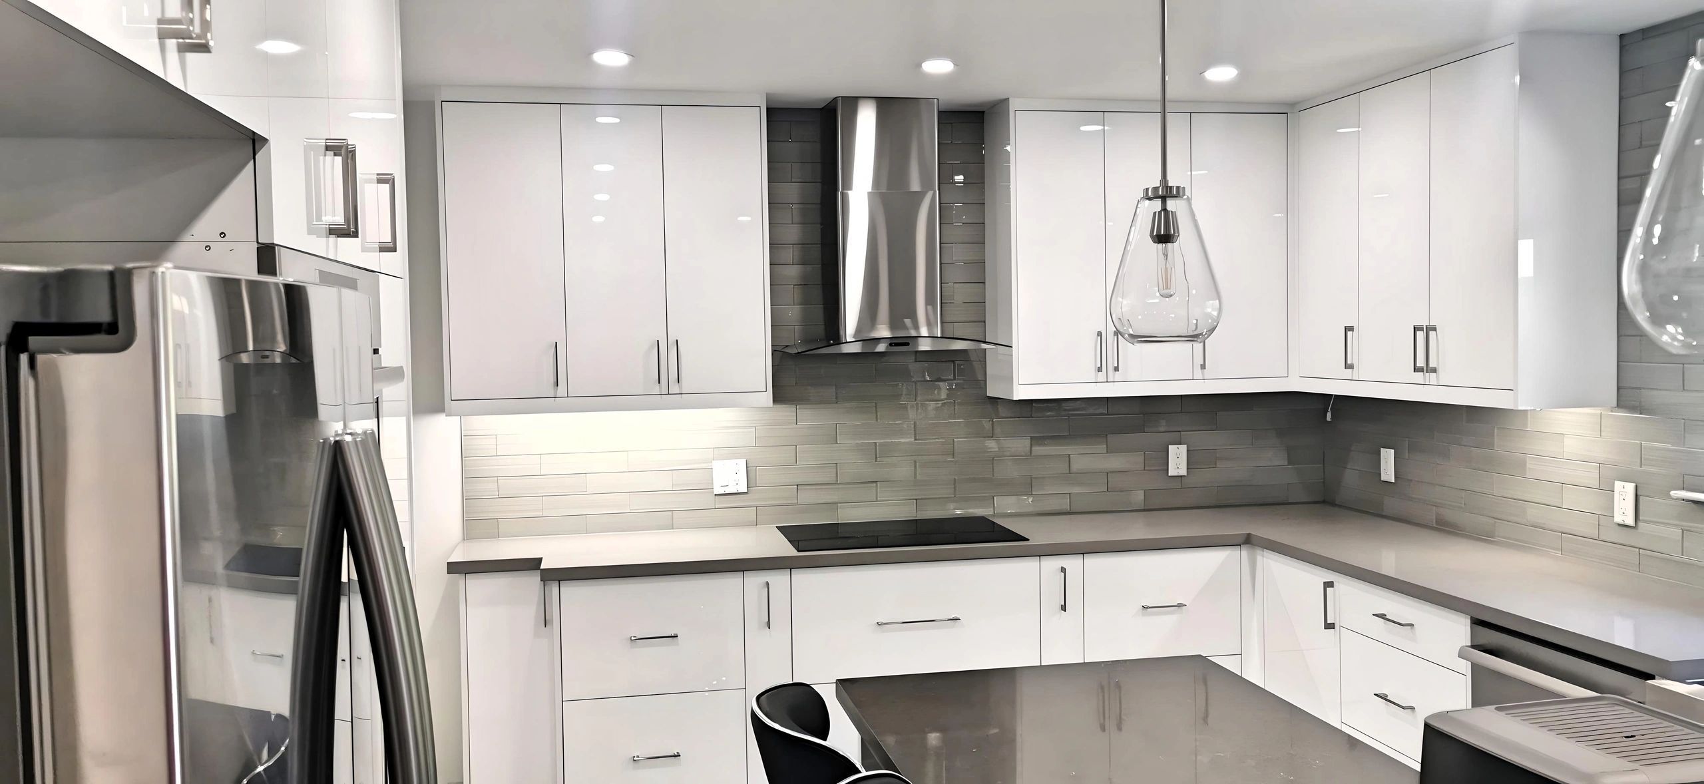
Outdated kitchen to a modern kitchen
A reworked layout and new finishes, designed with our design team. Approximate project cost: $30,000.
Get My Free Assessment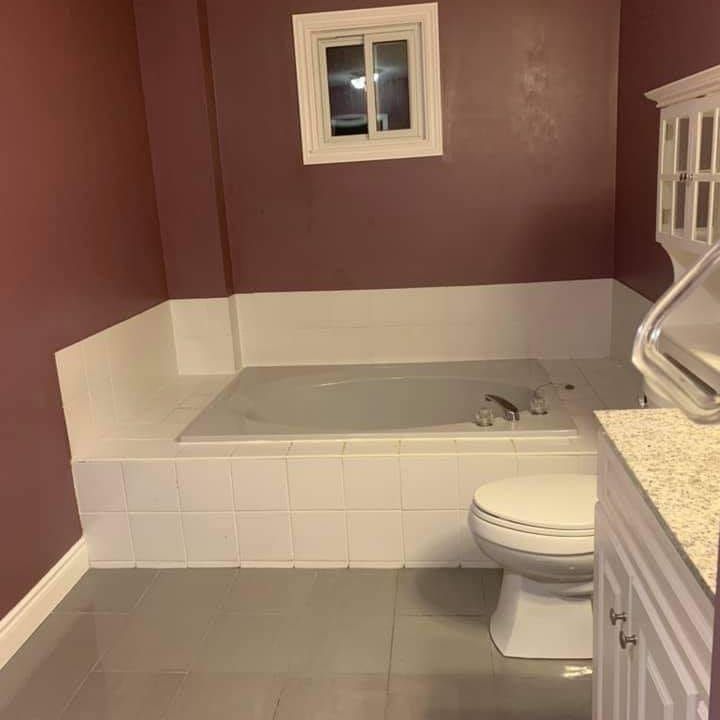
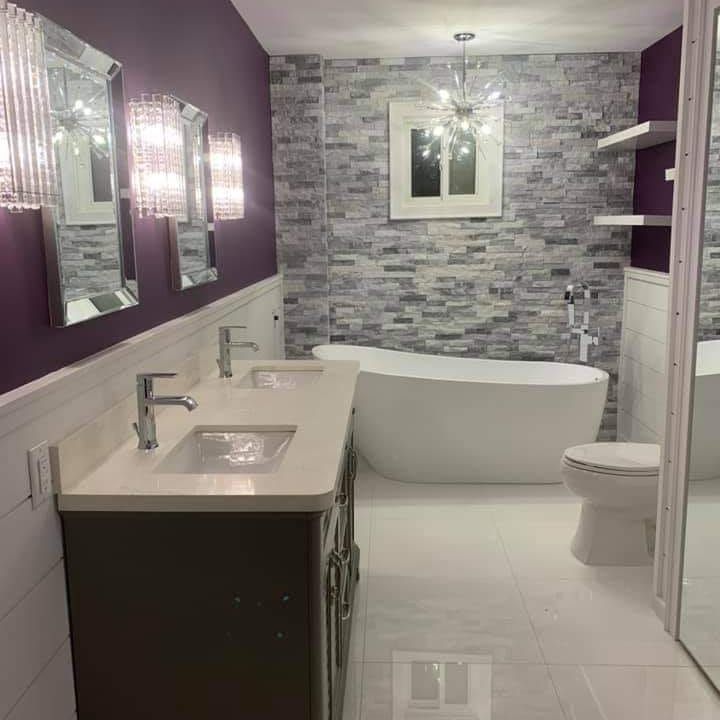
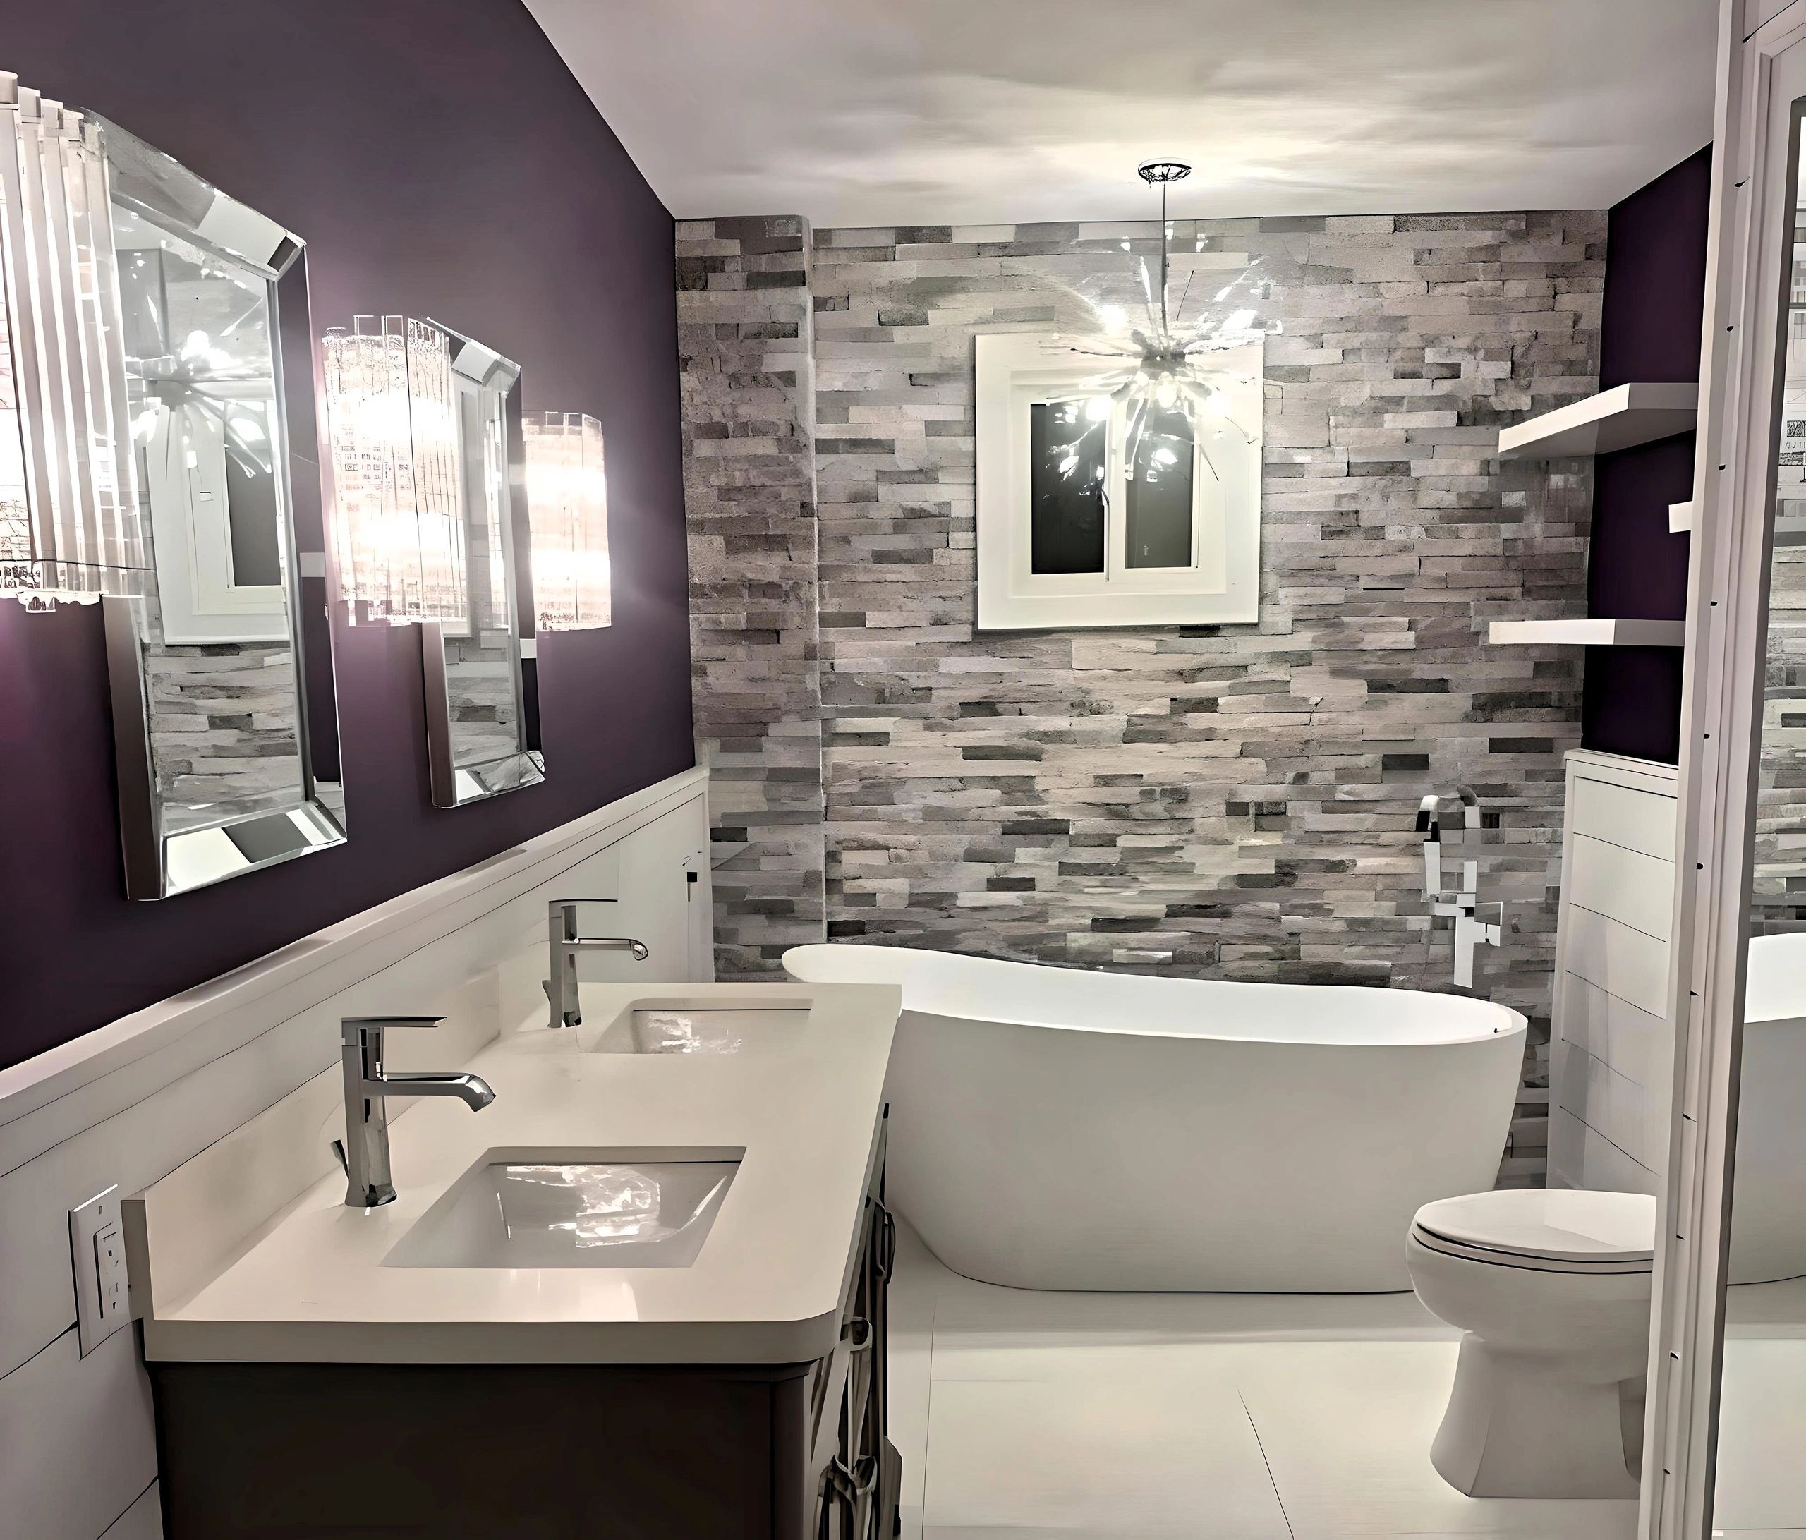
Master bathroom remodel
An outdated master bathroom became a personal retreat with a soaker tub, a custom feature wall and new tile. Approximate project cost: $15,000. The project took about two and a half weeks.
Get My Free Assessment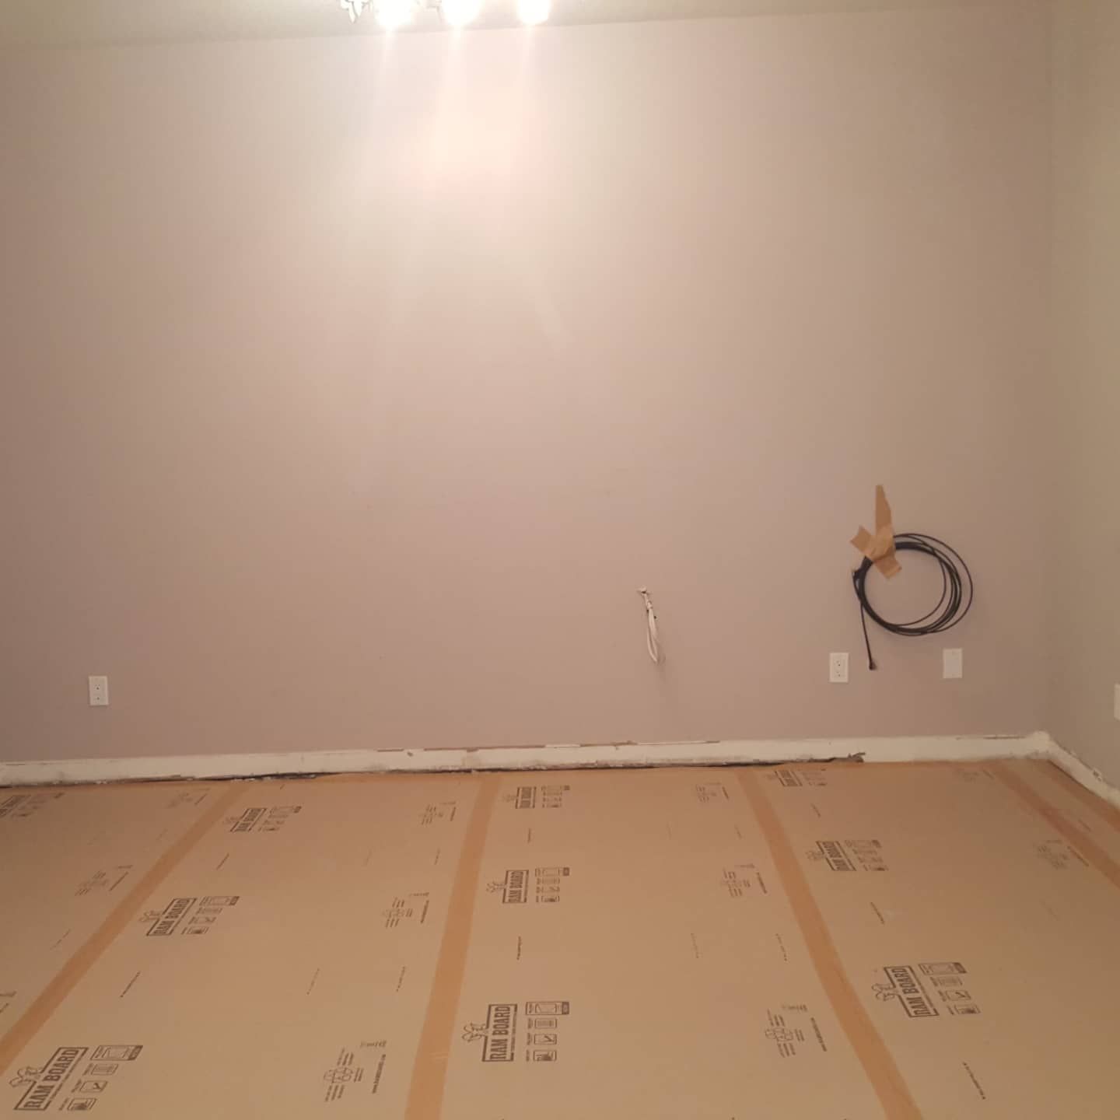
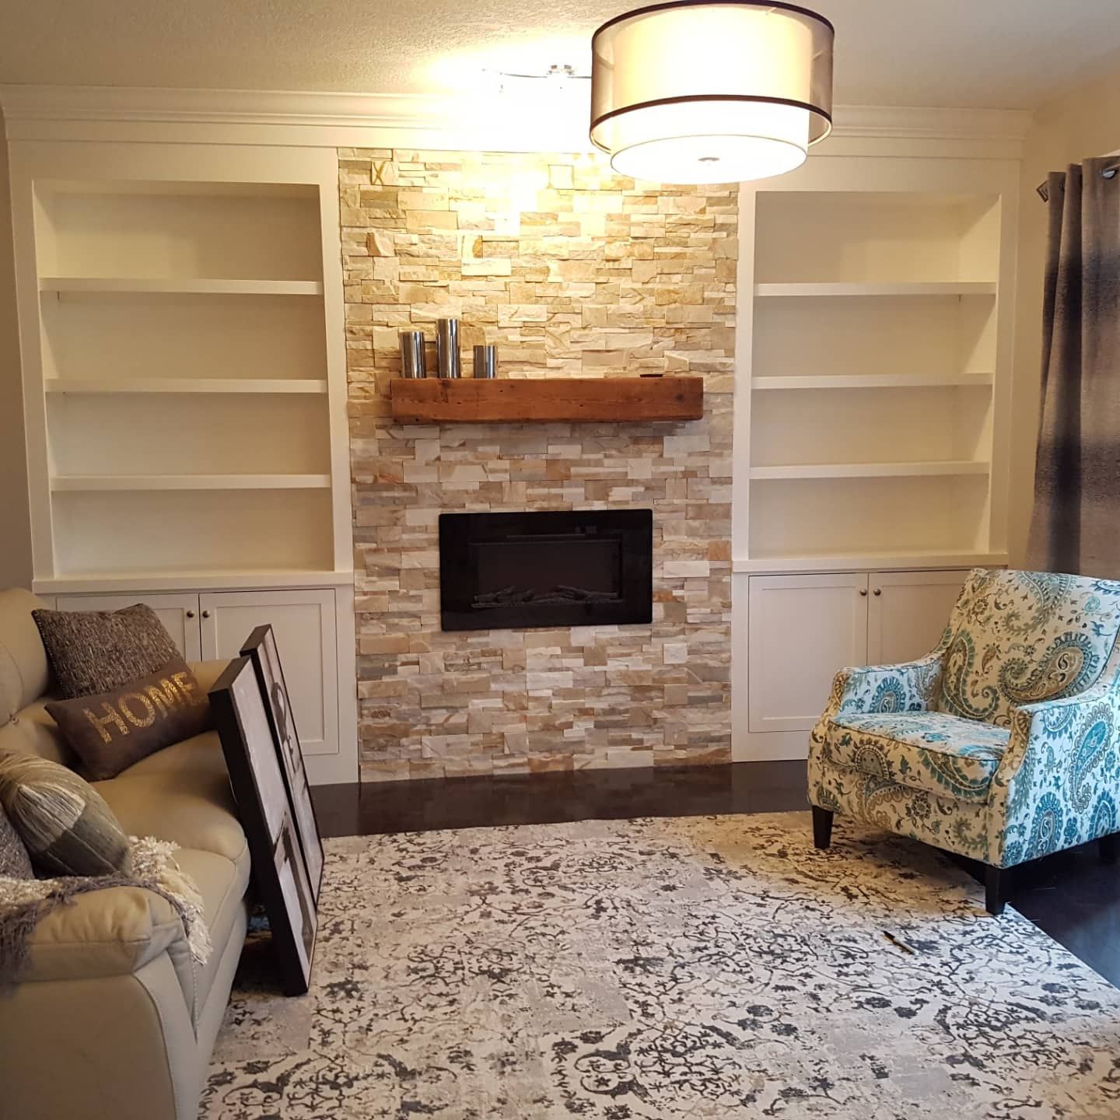
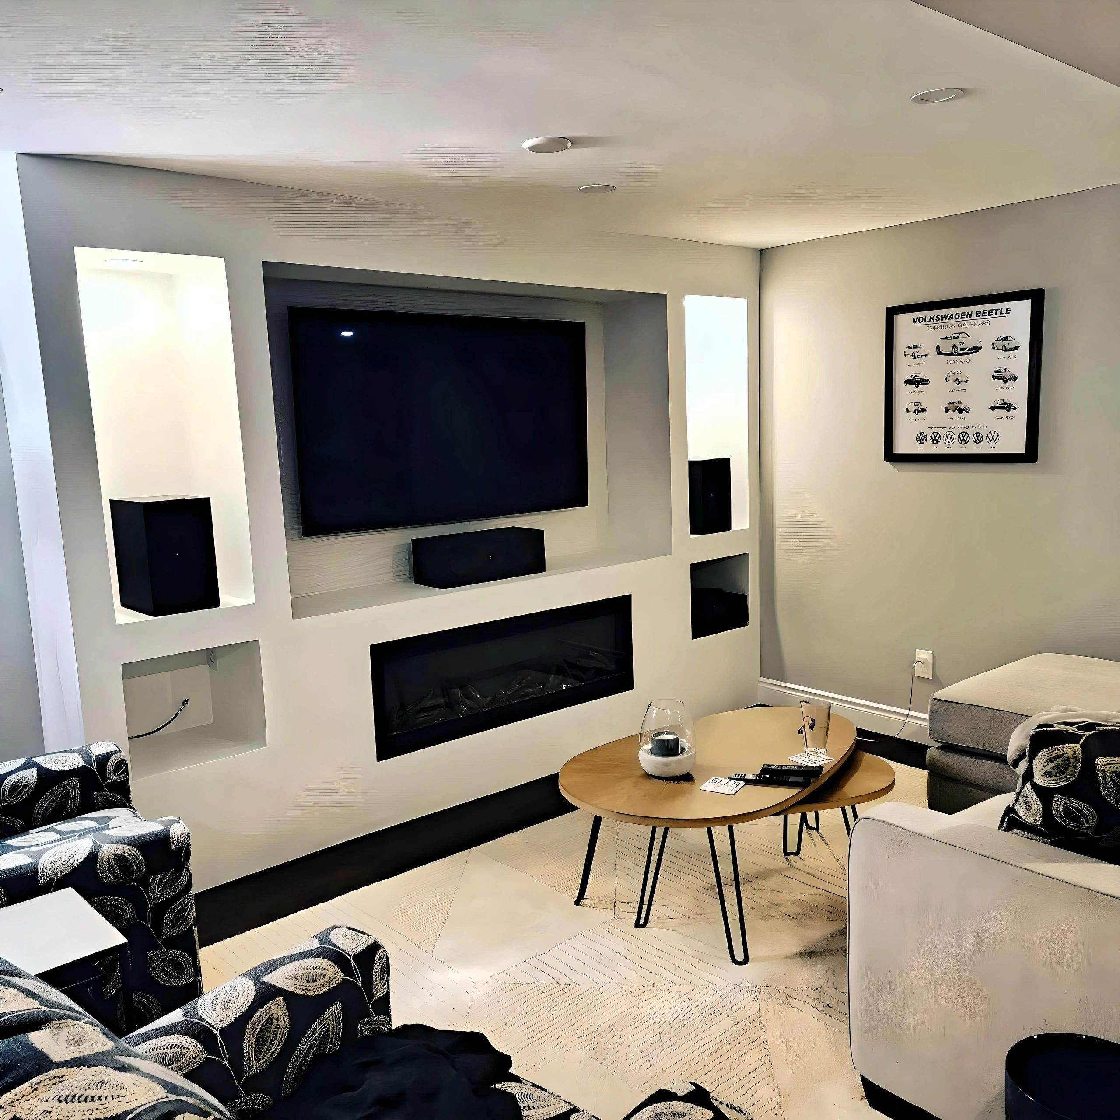
Built-ins, fireplace and feature wall
A plain living room wall became custom built-ins with a fireplace, a mantle and a feature wall. Approximate project cost: $15,000.
Get My Free Assessment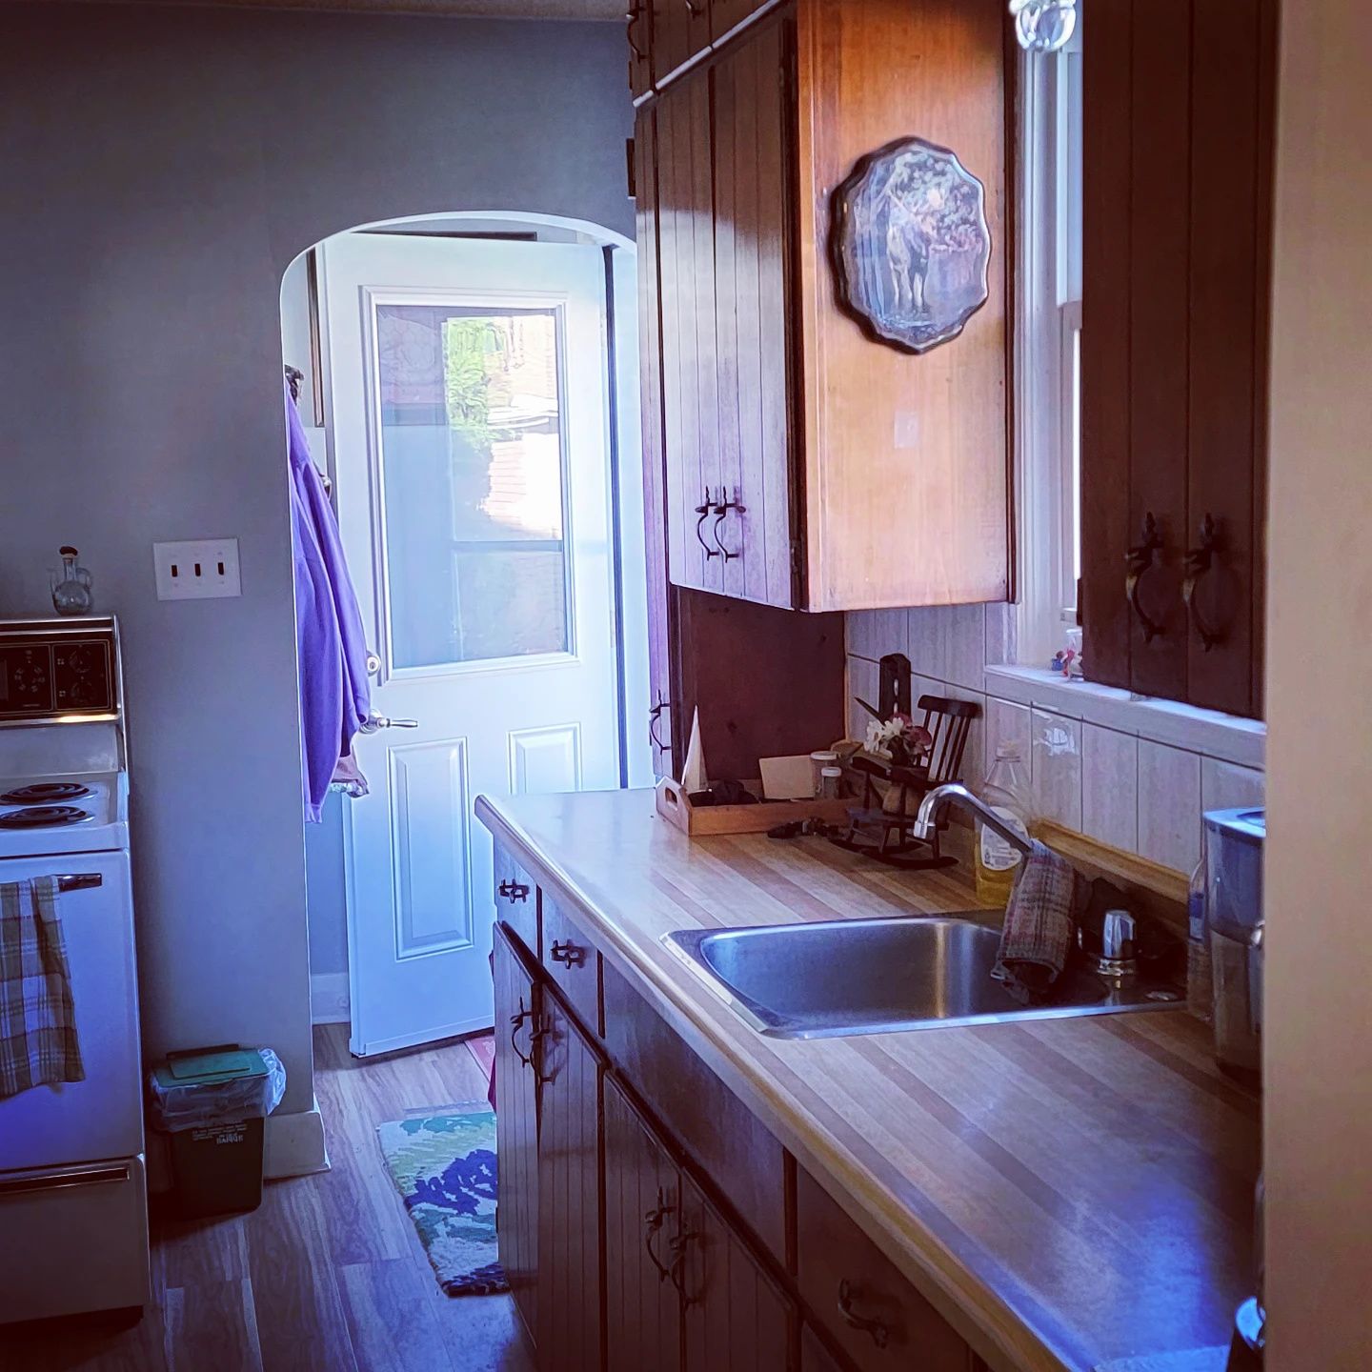
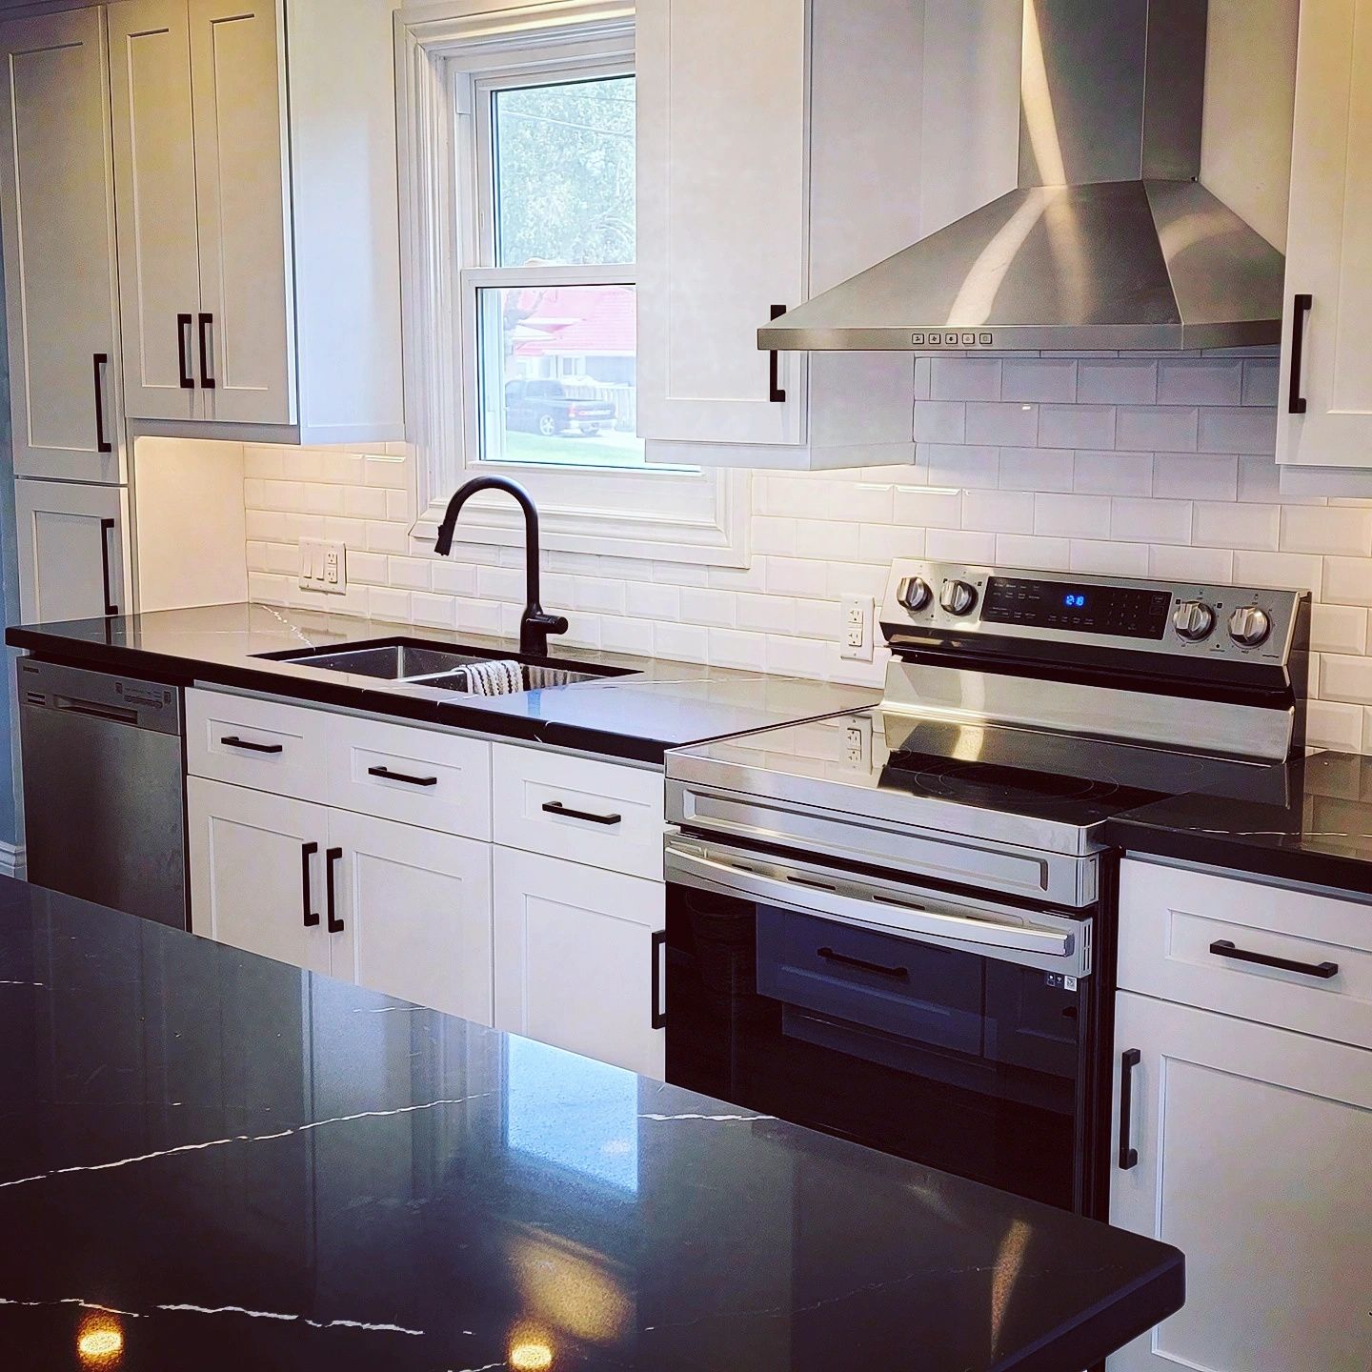
Custom kitchen layout
A kitchen designed with the homeowner, revised from their feedback, then built. Approximate project cost: $17,000.
Get My Free Assessment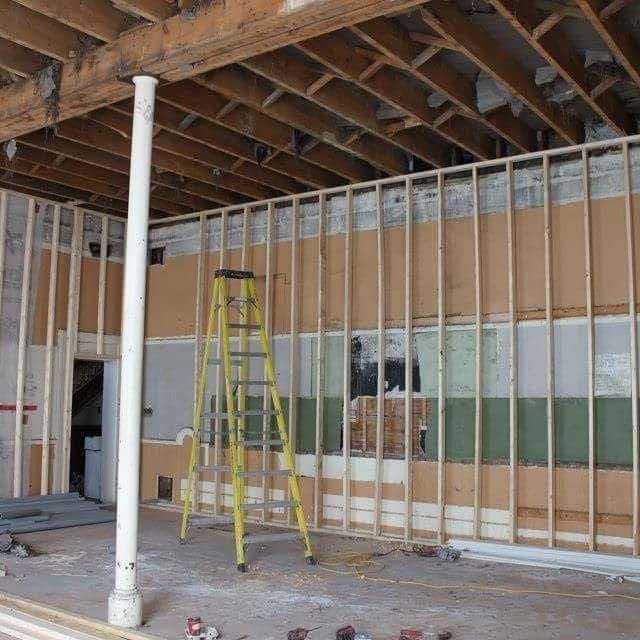
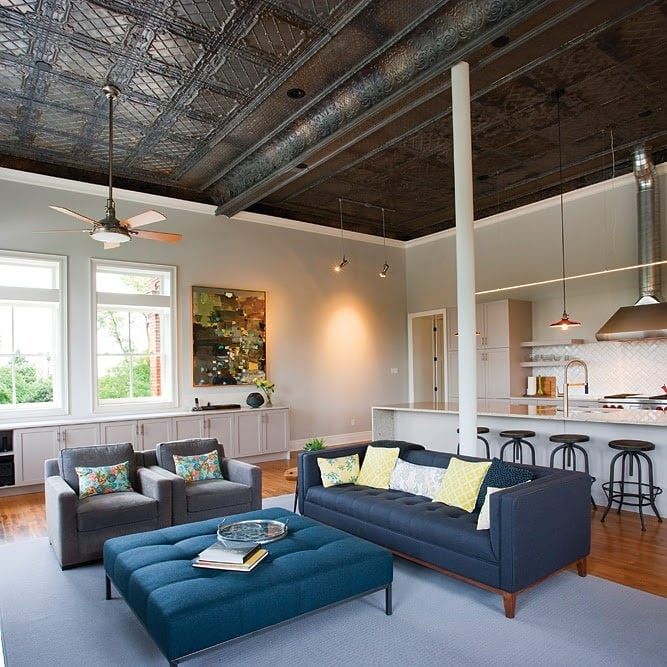
Farmhouse restored into a modern loft
A farmhouse more than 120 years old was restored into a modern loft, keeping the original tin ceiling. New windows were built to match the original style. Approximate project cost: $100,000.
Get My Free Assessment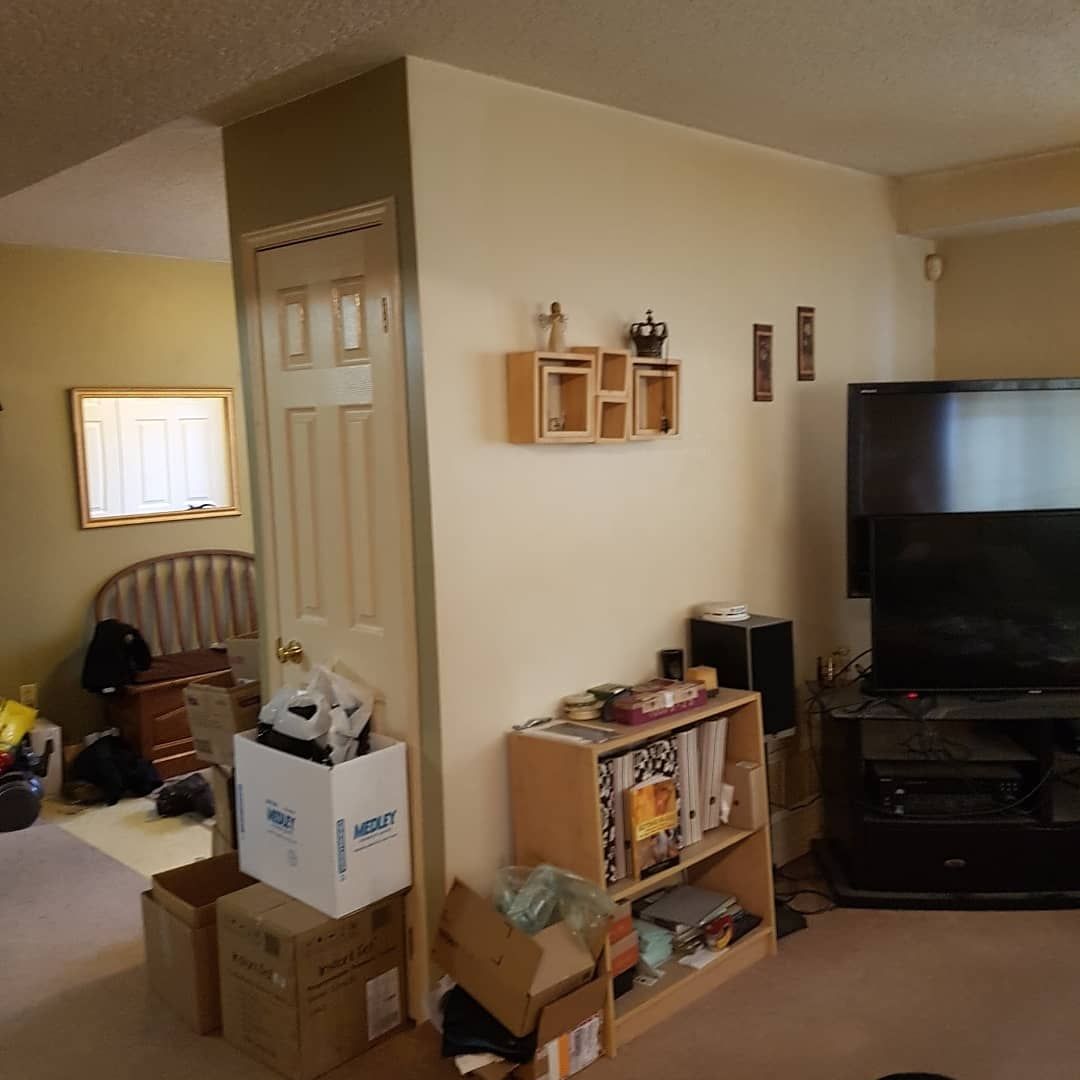
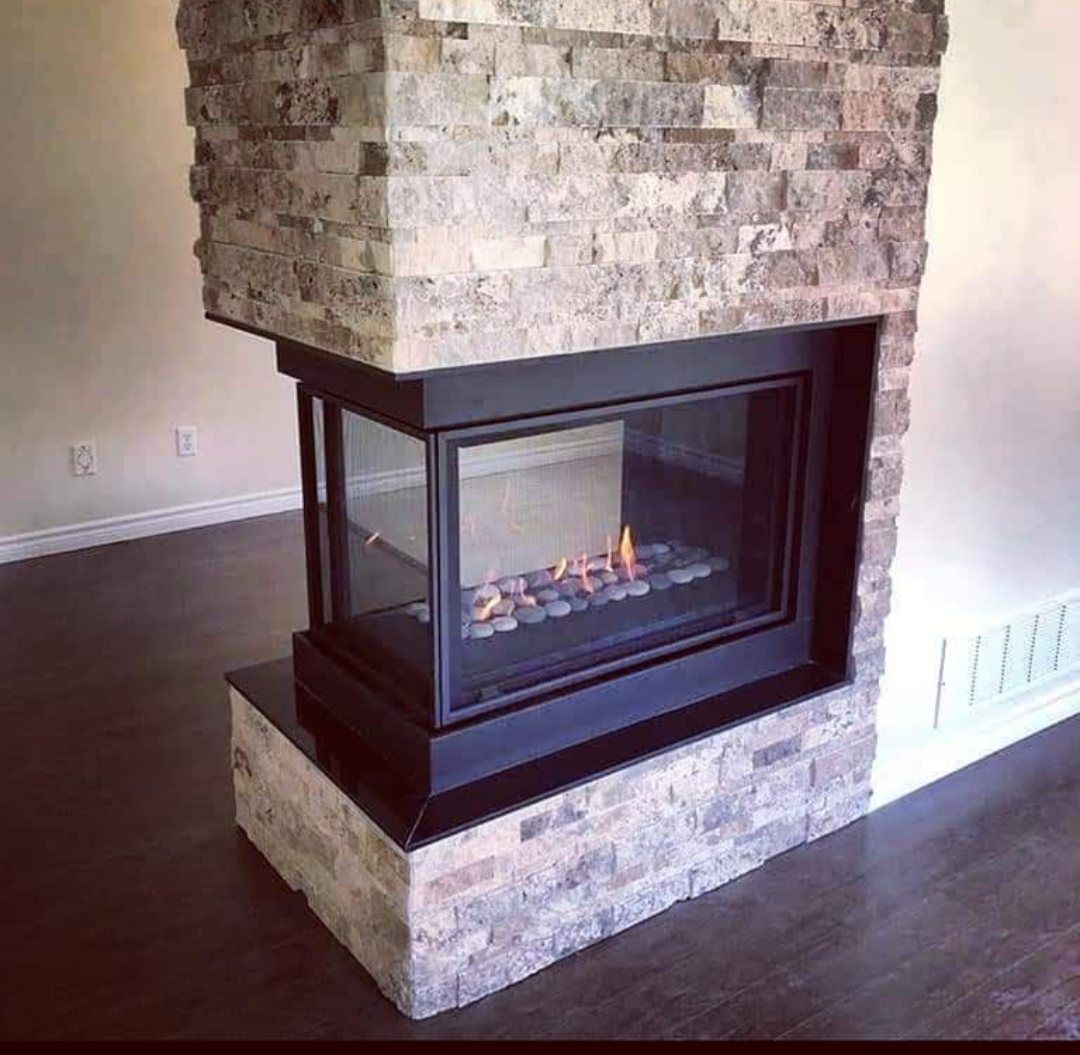
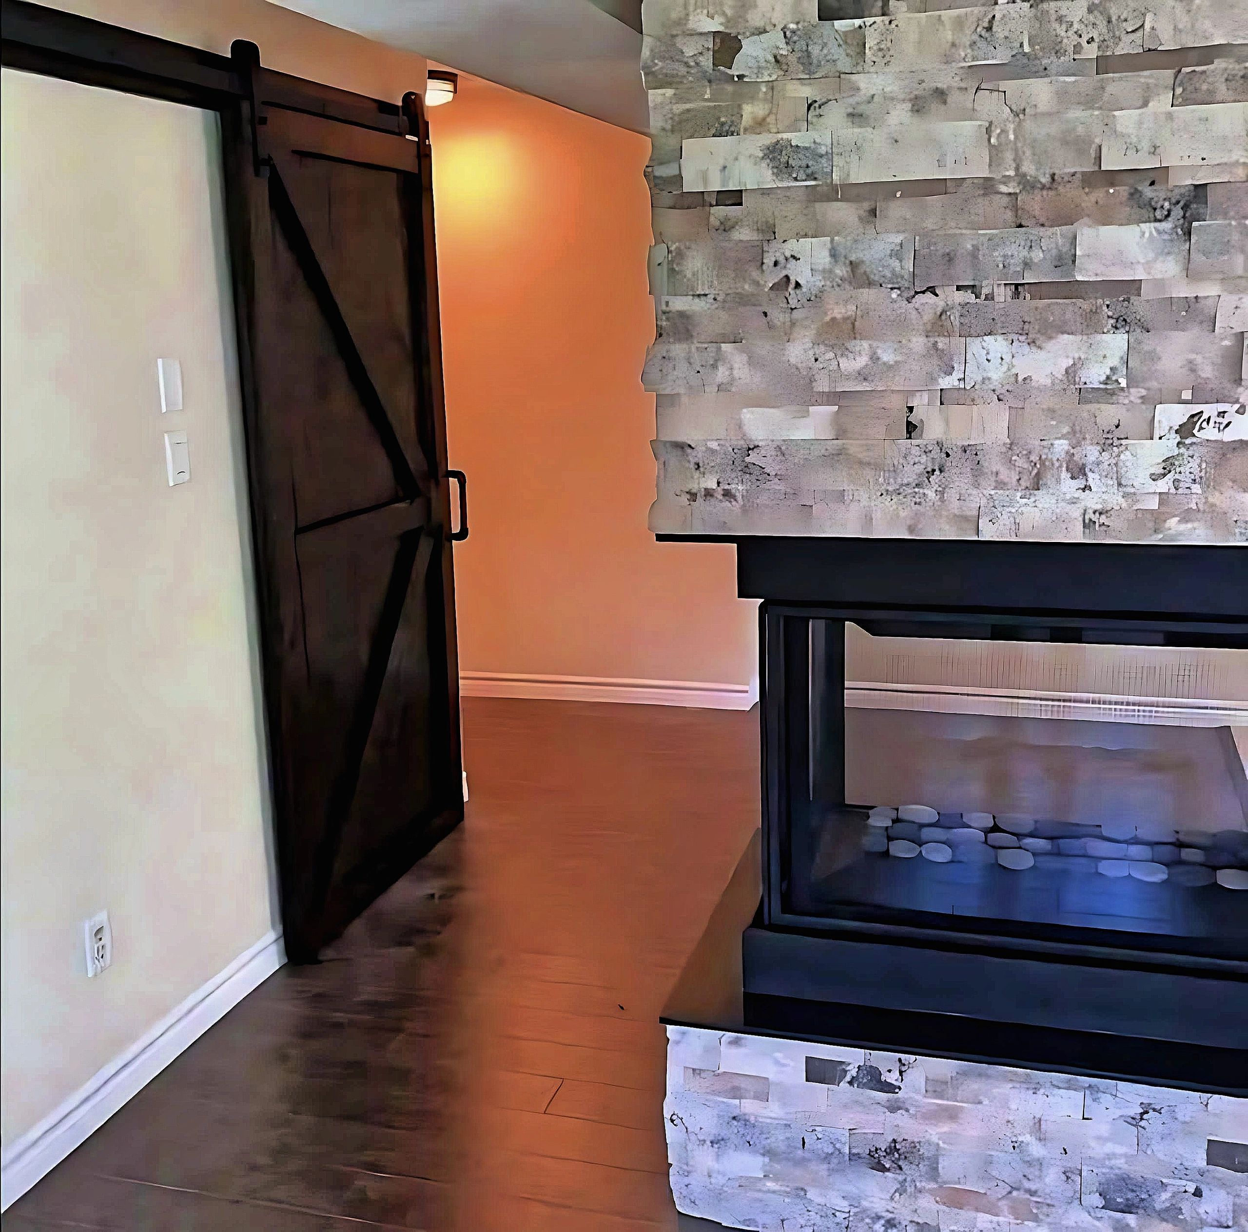
Entrance closet to a three-sided fireplace
A front entrance closet became a three-sided fireplace wrapped in stone-look rock-face tile. Approximate project cost: $12,000.
Get My Free Assessment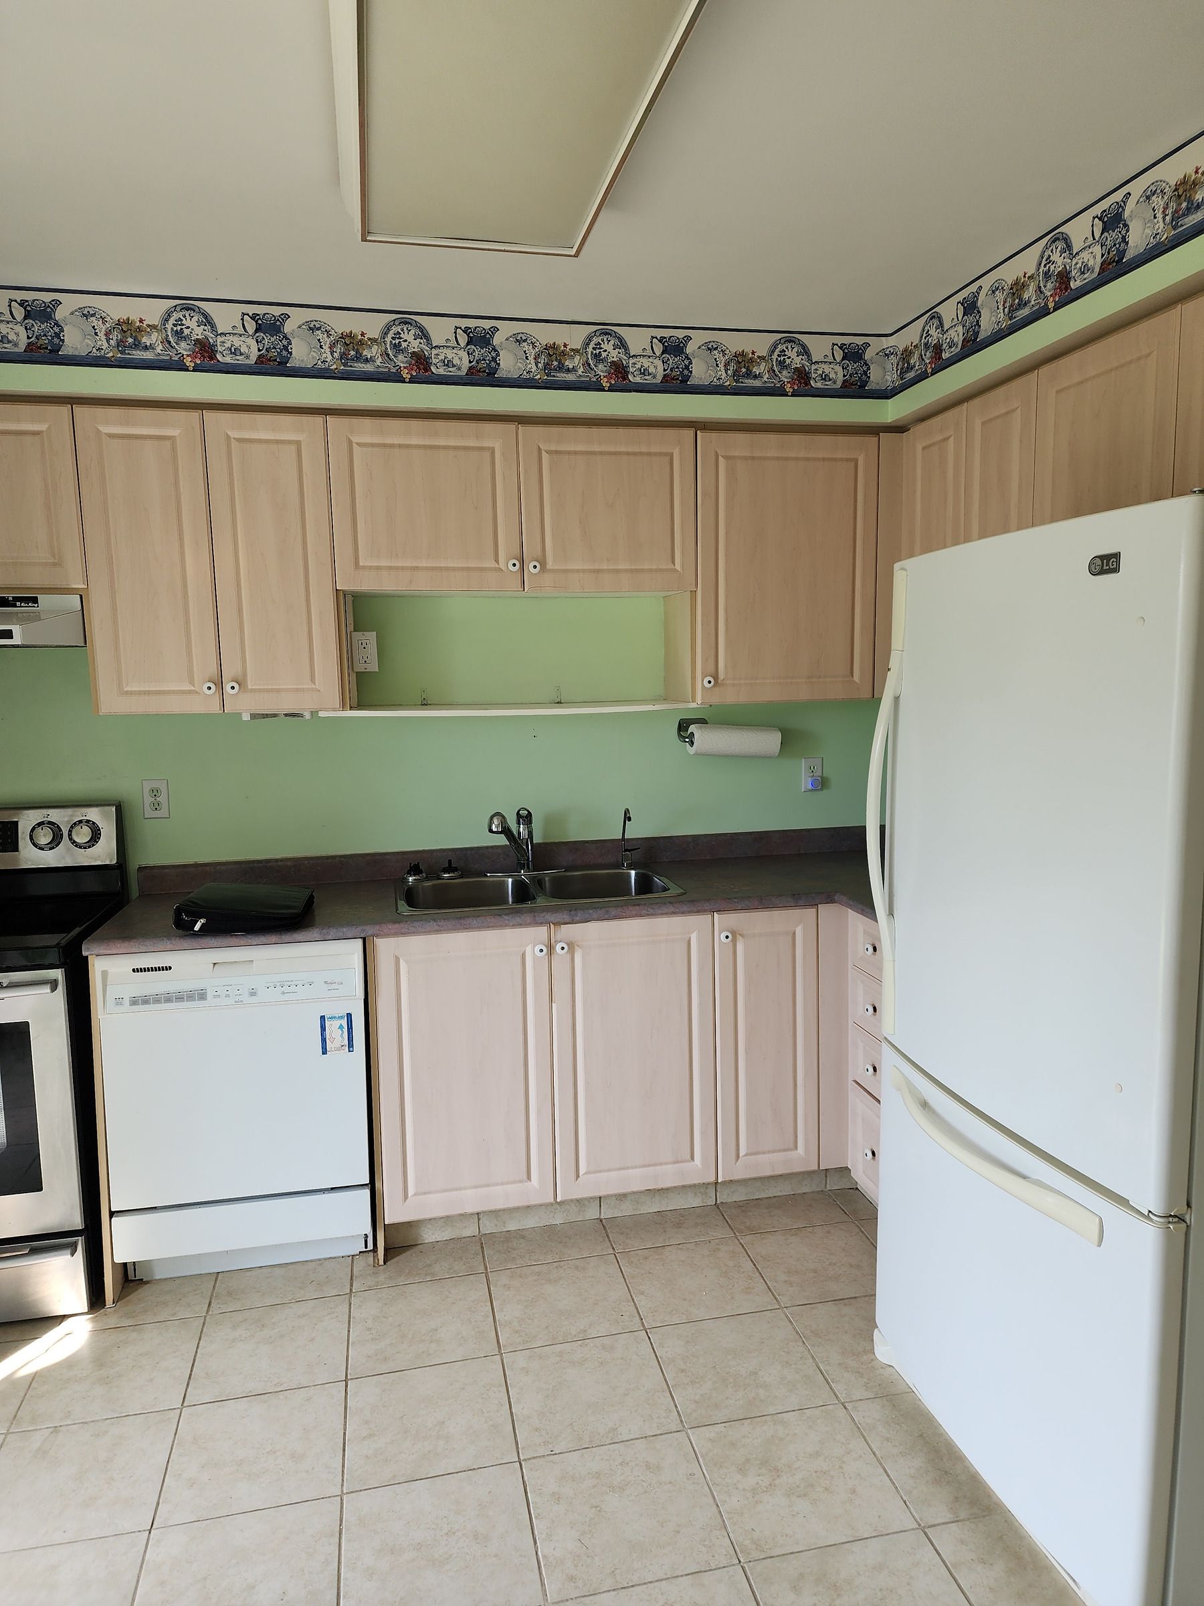
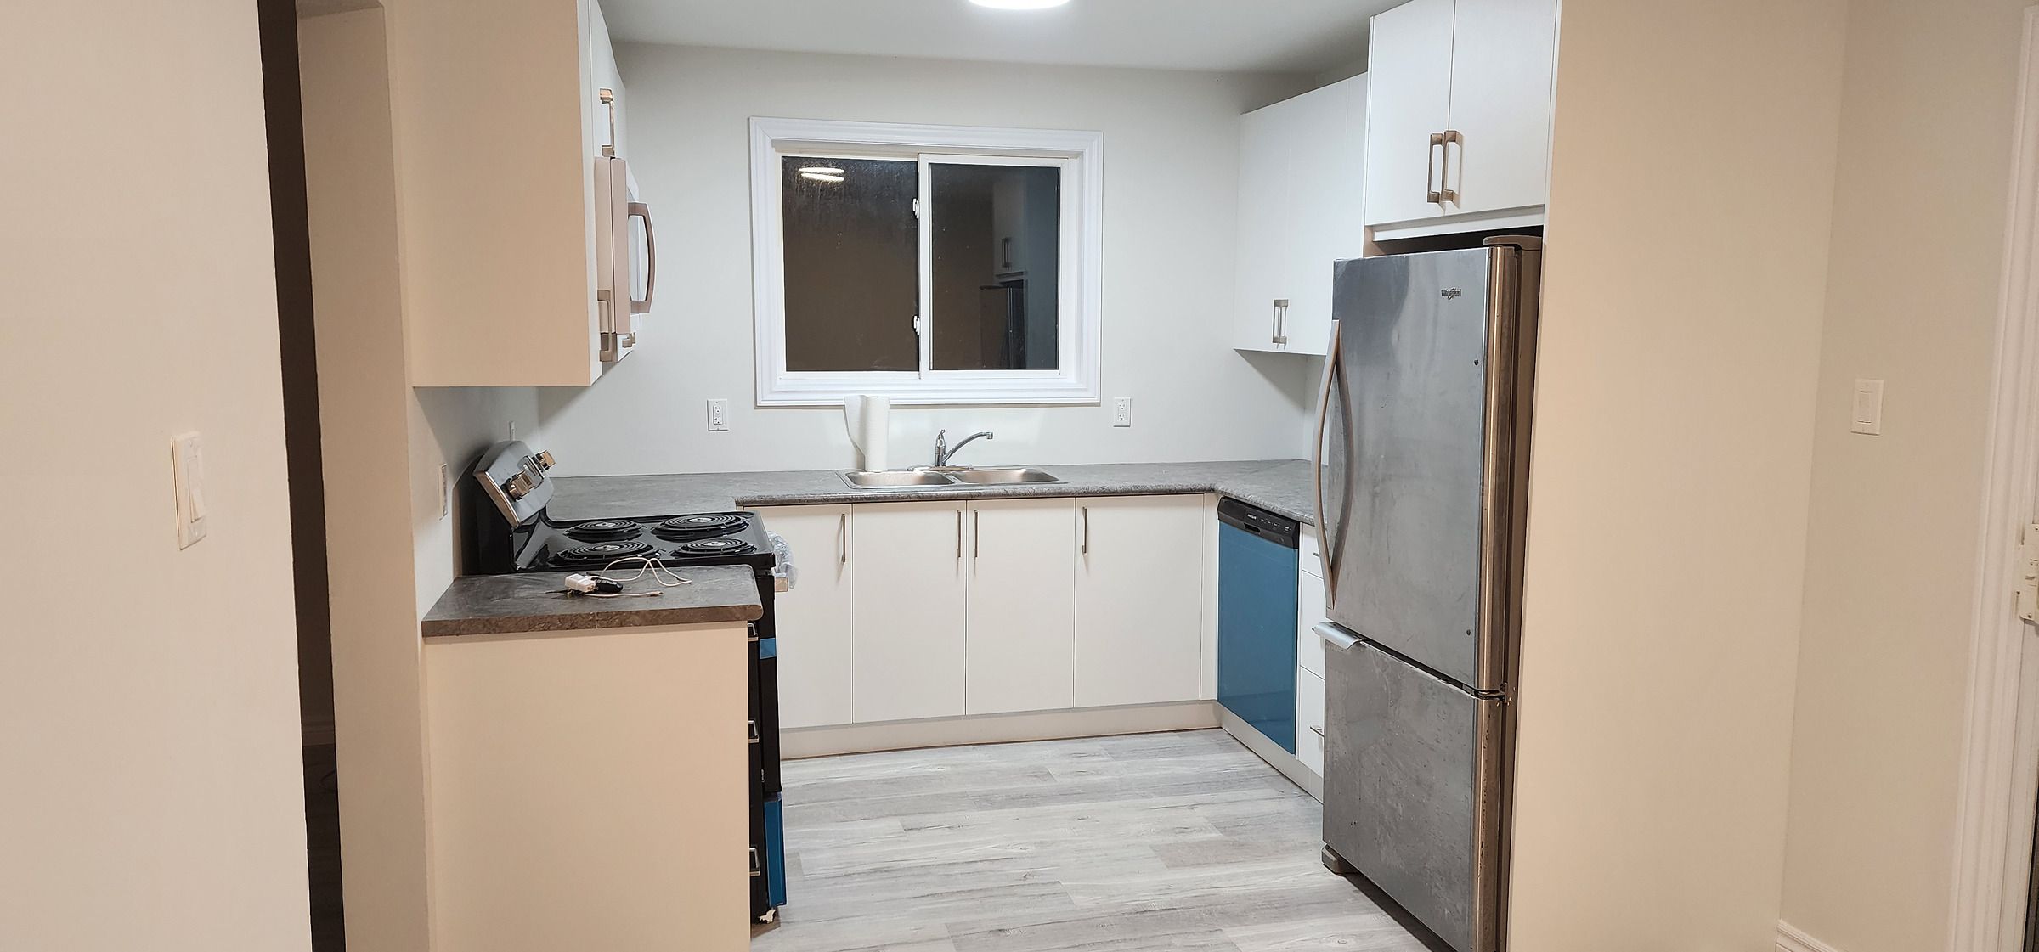
Small kitchen with a new window
A small, outdated kitchen was updated, and a new window brought in natural light. Approximate project cost: $10,000.
Get My Free Assessment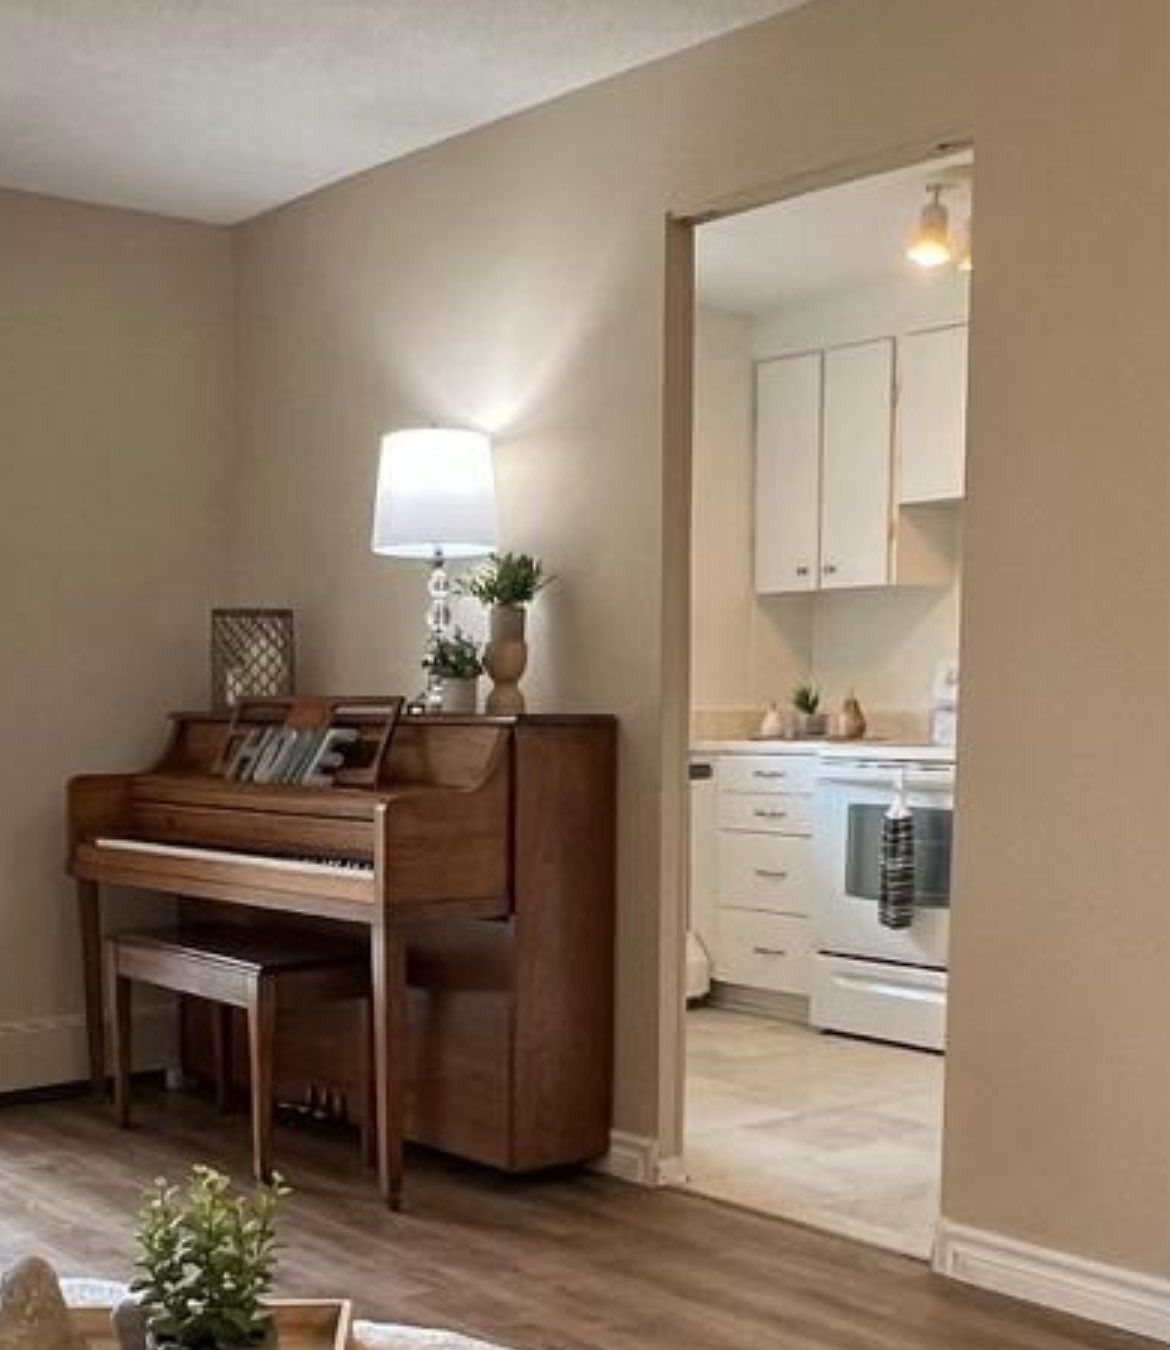
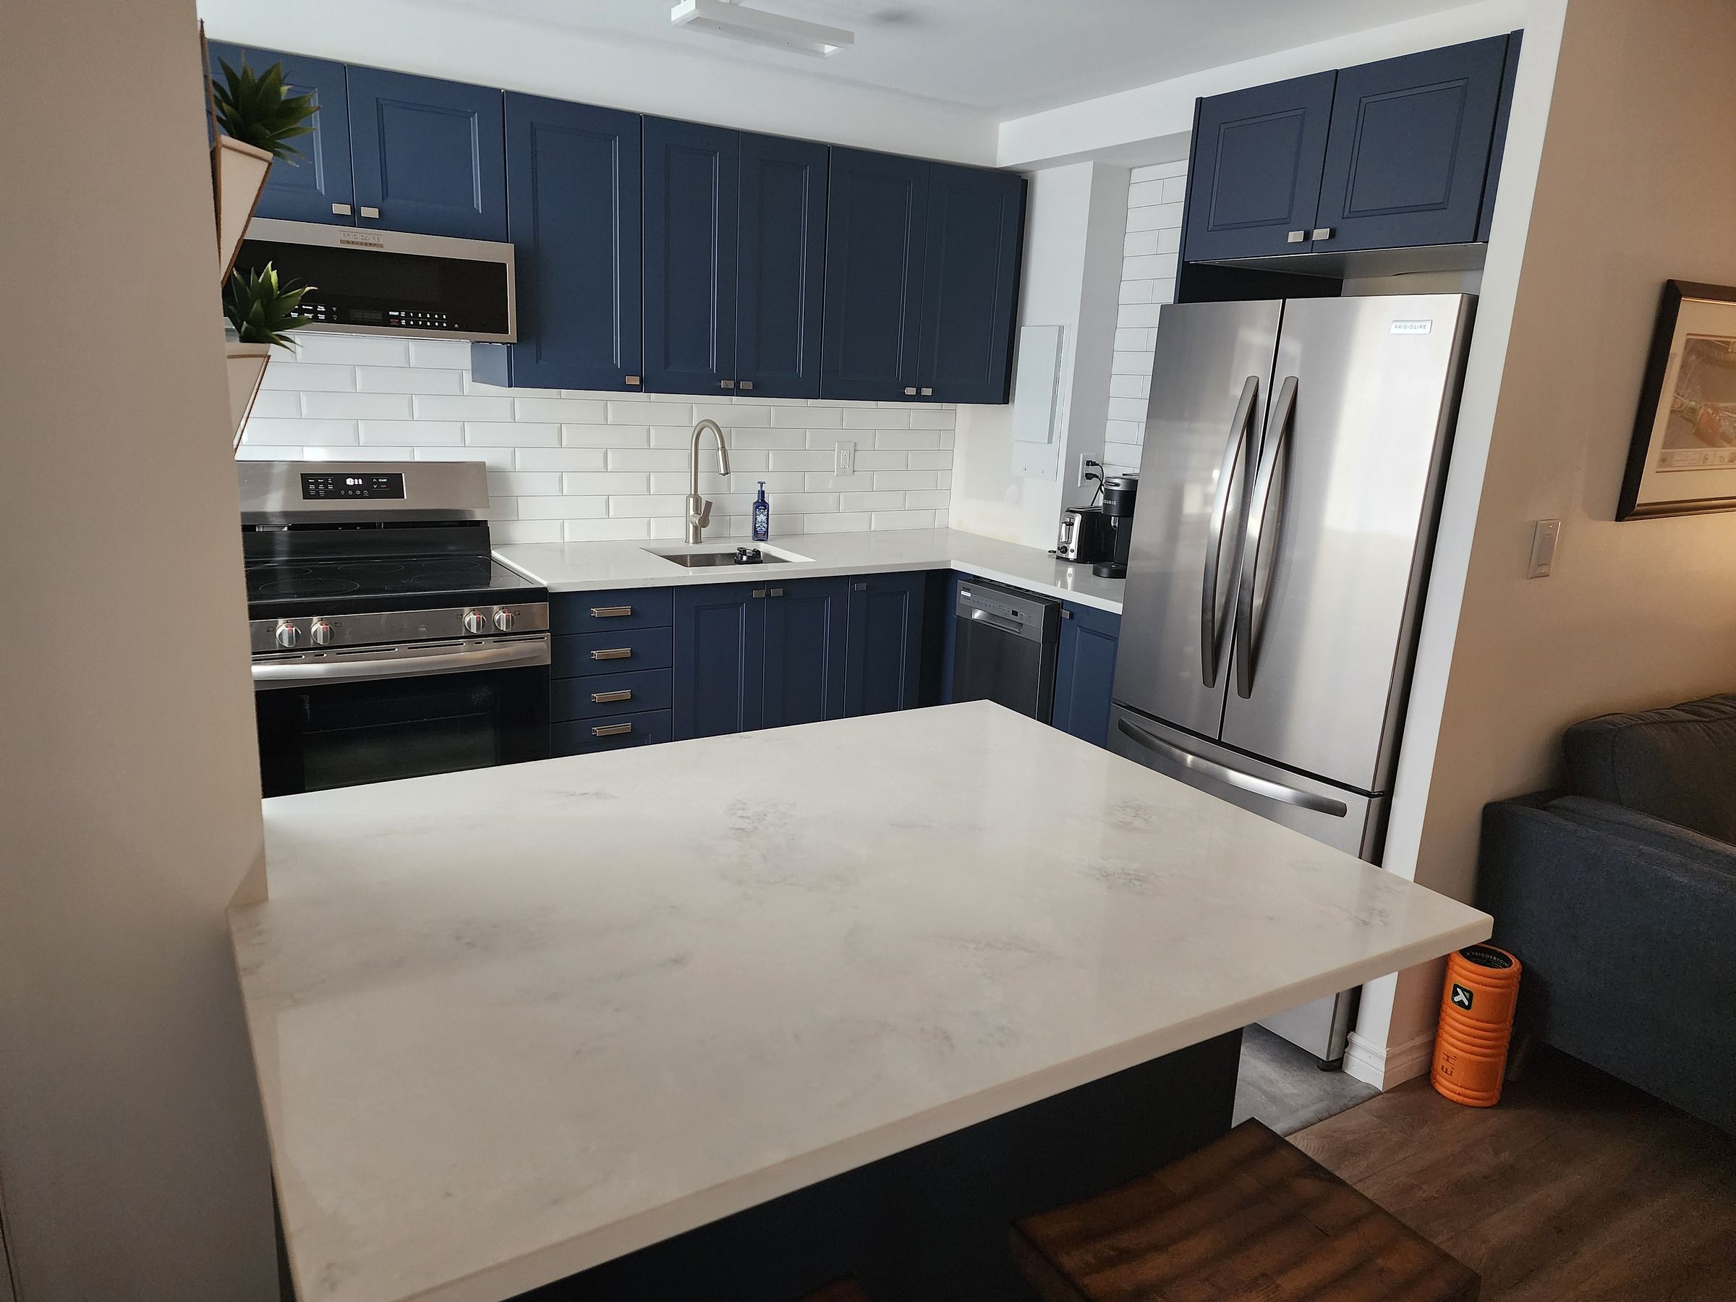
Condo kitchen opened to the living room
The wall between the kitchen and the living area was removed (with condo board approval first), and the kitchen was rebuilt with custom cabinetry, an island and a dishwasher. The work took two weeks. Approximate project cost: $15,000.
Get My Free Assessment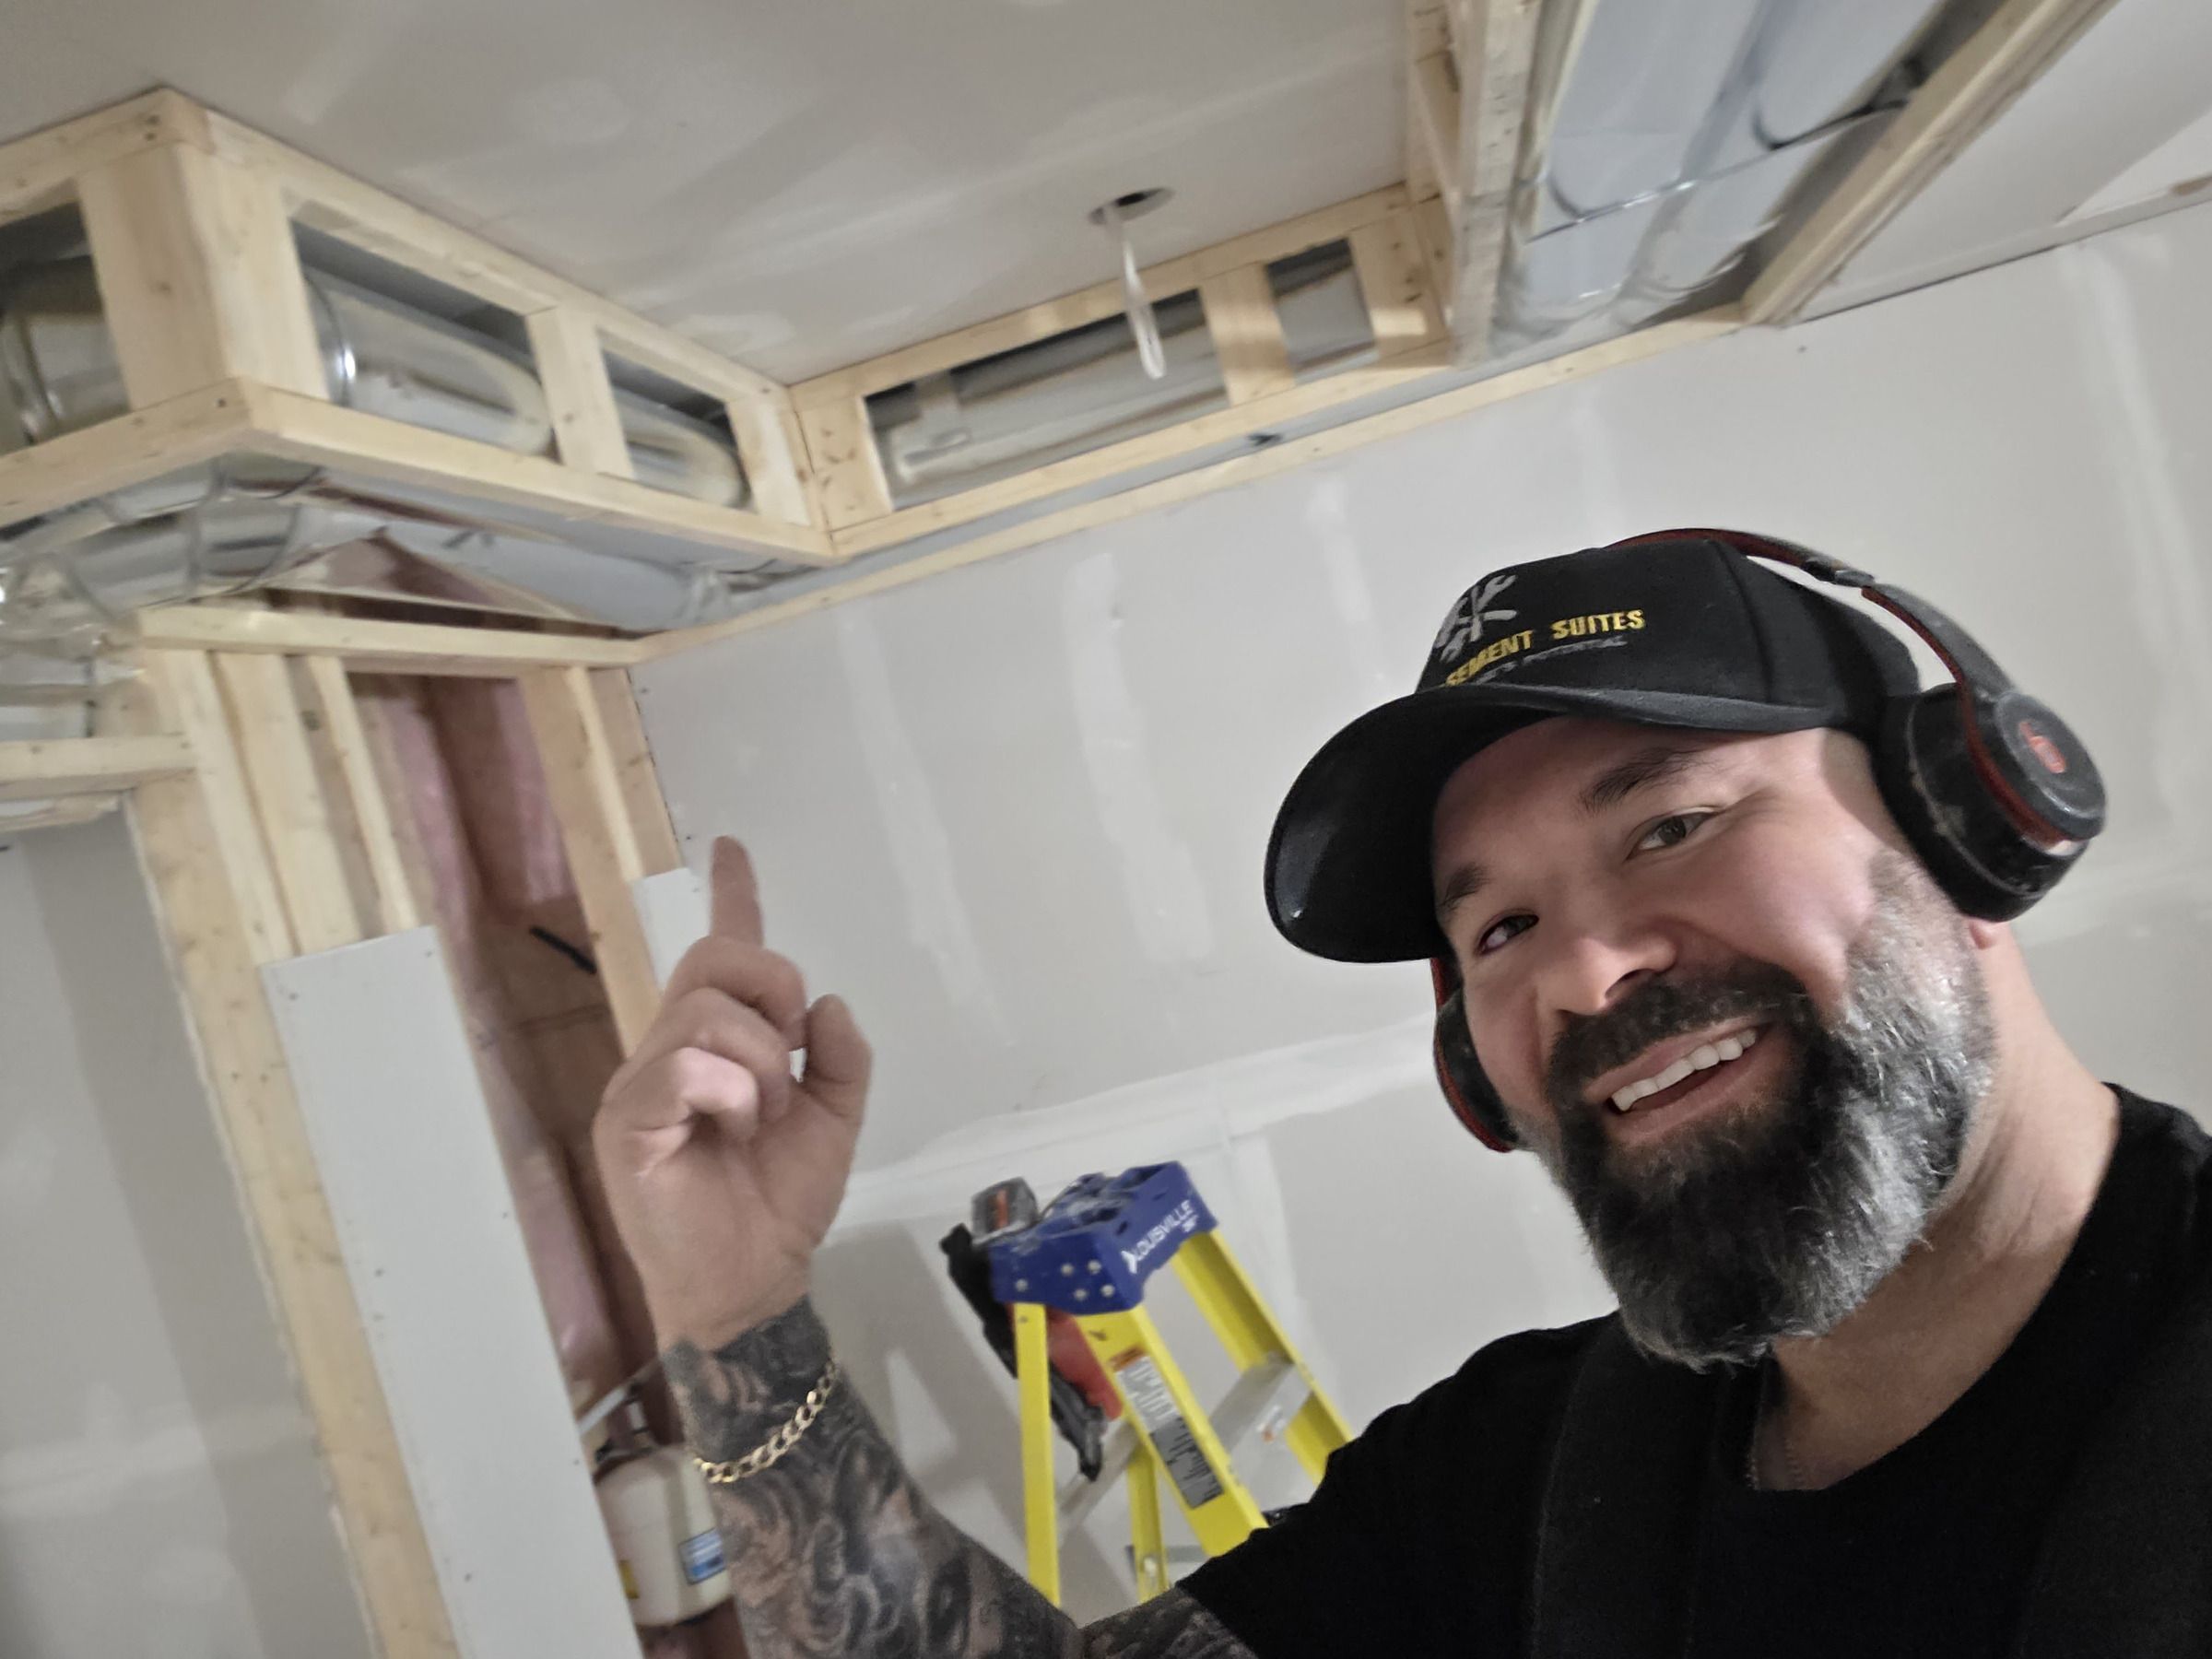
Legal secondary suite for daycare use, Barrie
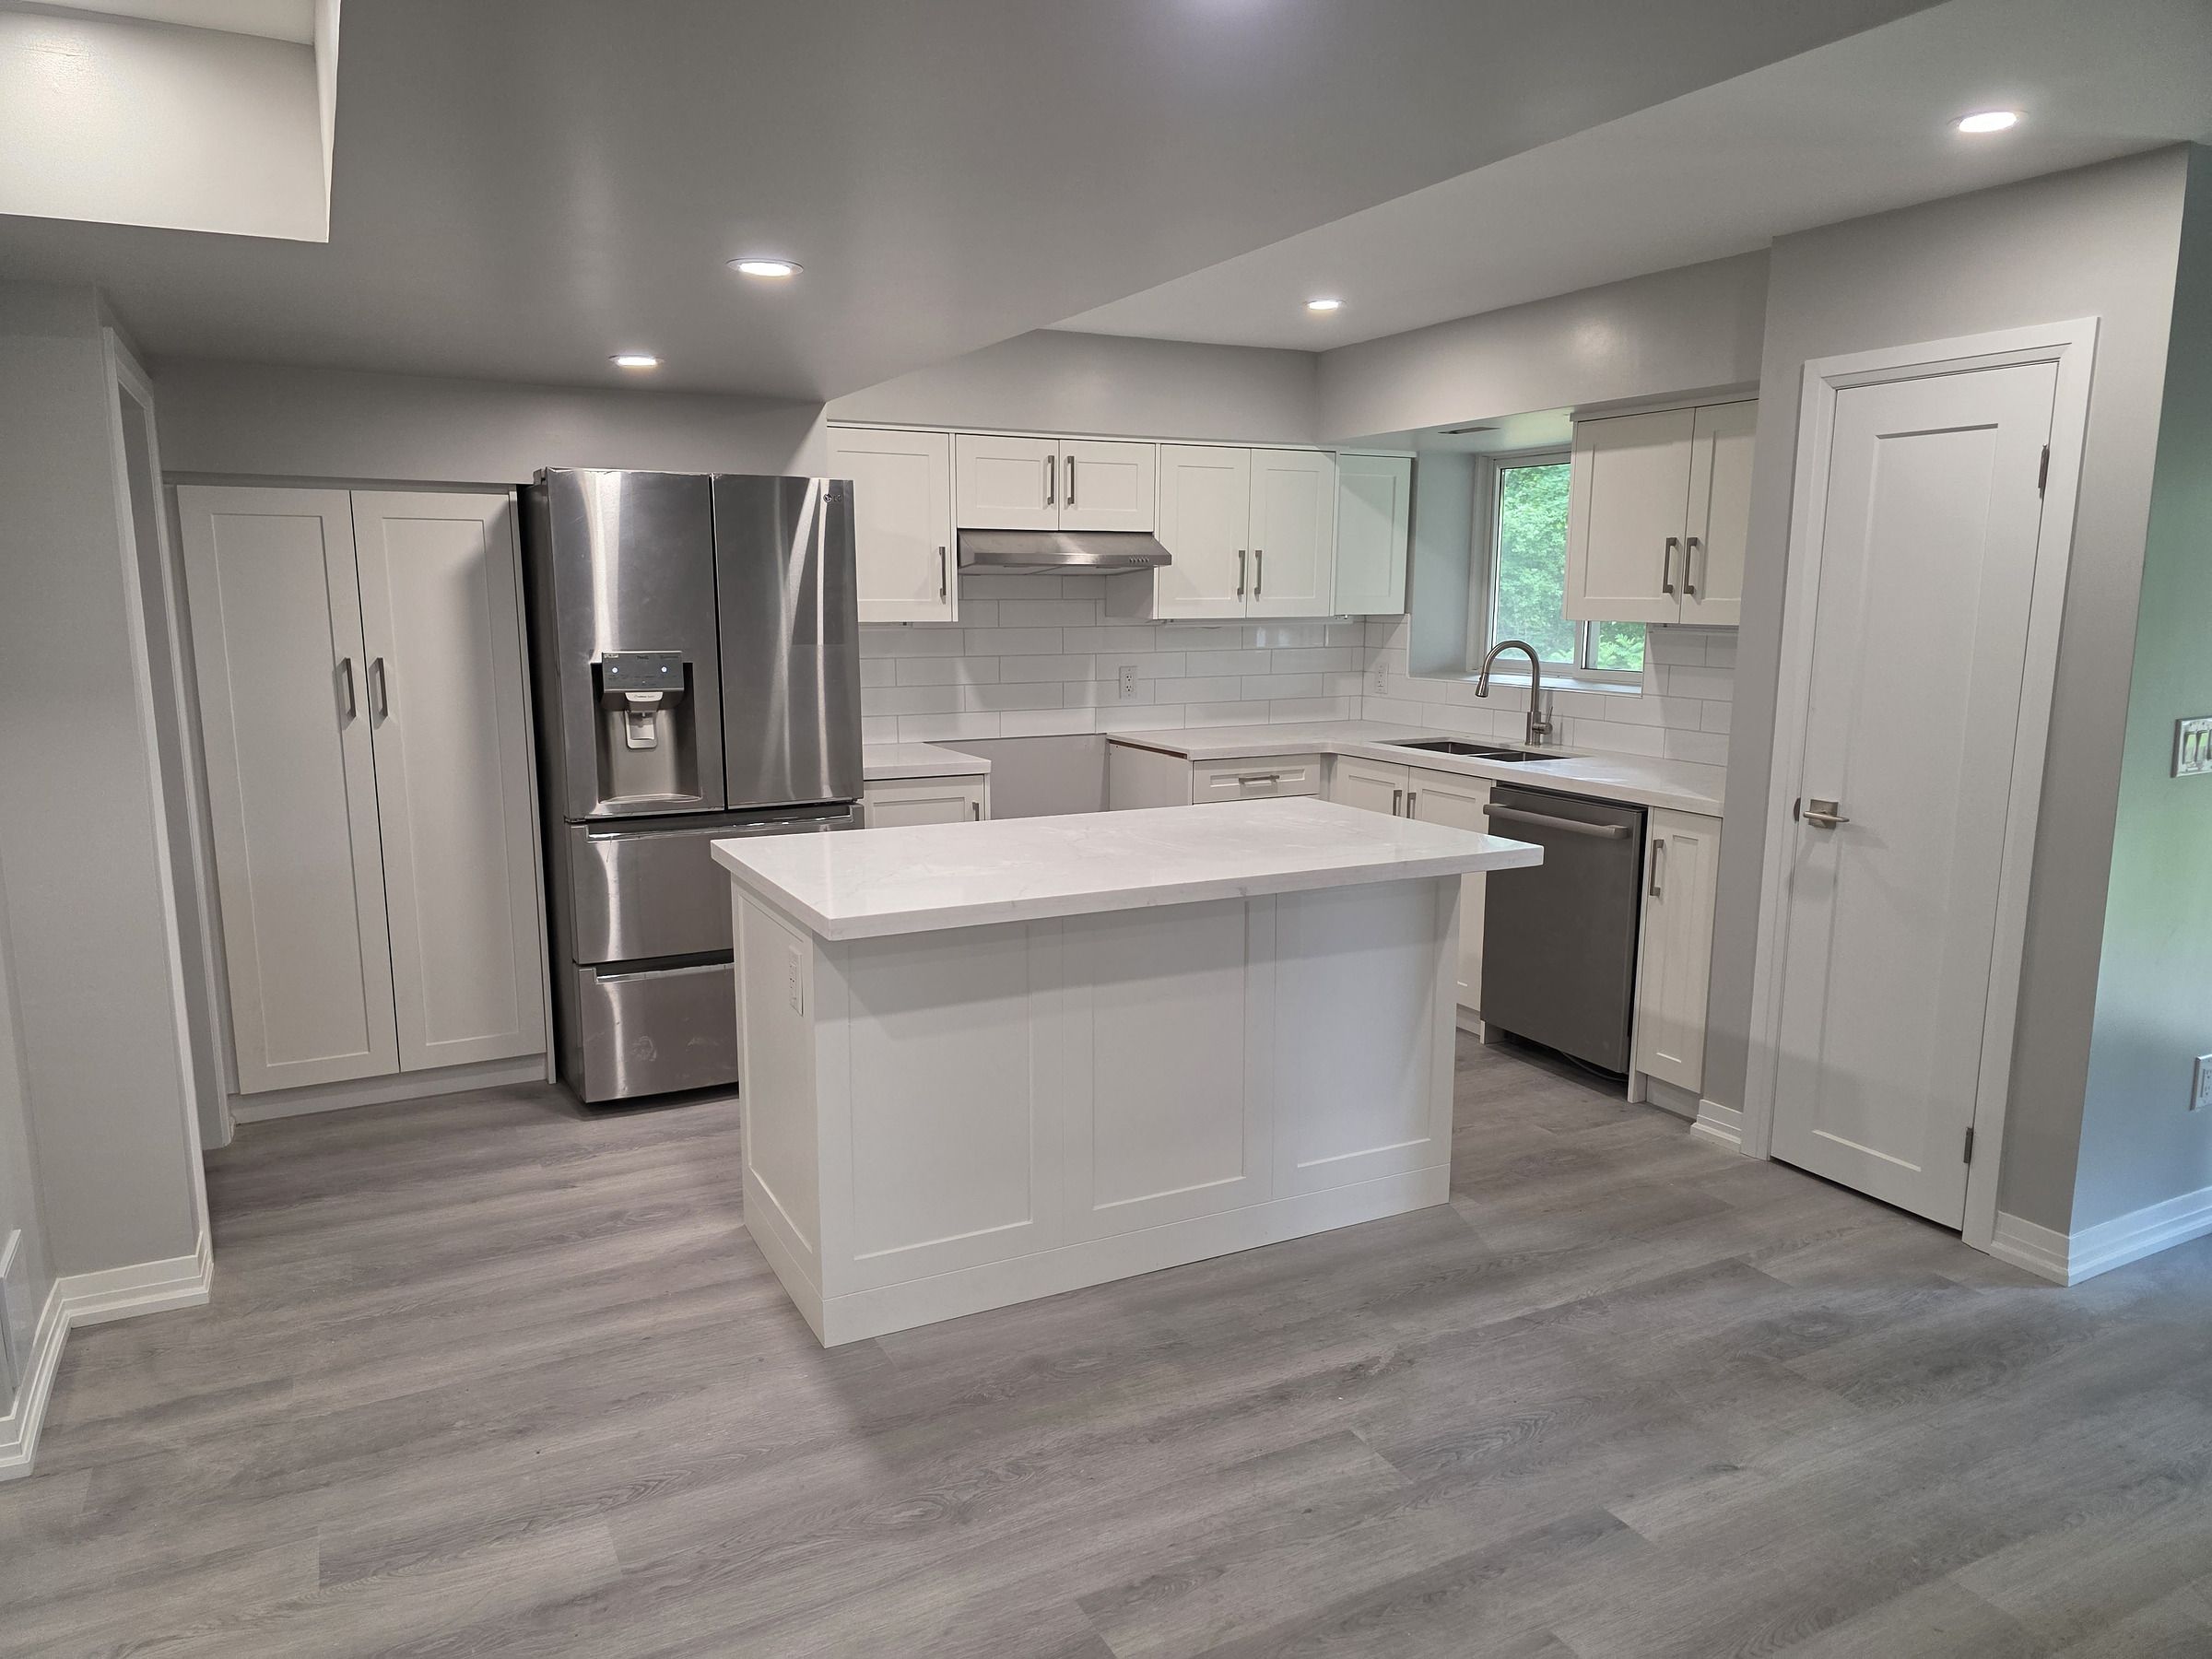
A basement converted into a compliant secondary suite for daycare use. The home was under five years old, so a separate heating source was required, with the ducts routed under a fire-rated ceiling. It took eight weeks once the permit was issued. Total project cost: $86,000 including HST, with about $3,600 for drawings and about $1,000 for permits.
Get My Free AssessmentBasement Renovation: Modern, Open Concept 1 Bd Basement Suites
Let us transform your living area in your basement to something functional and cozy.
Barrie, ON
Basement renovations done:
- Vinyl Floors
- Quartz counter-tops with back splash
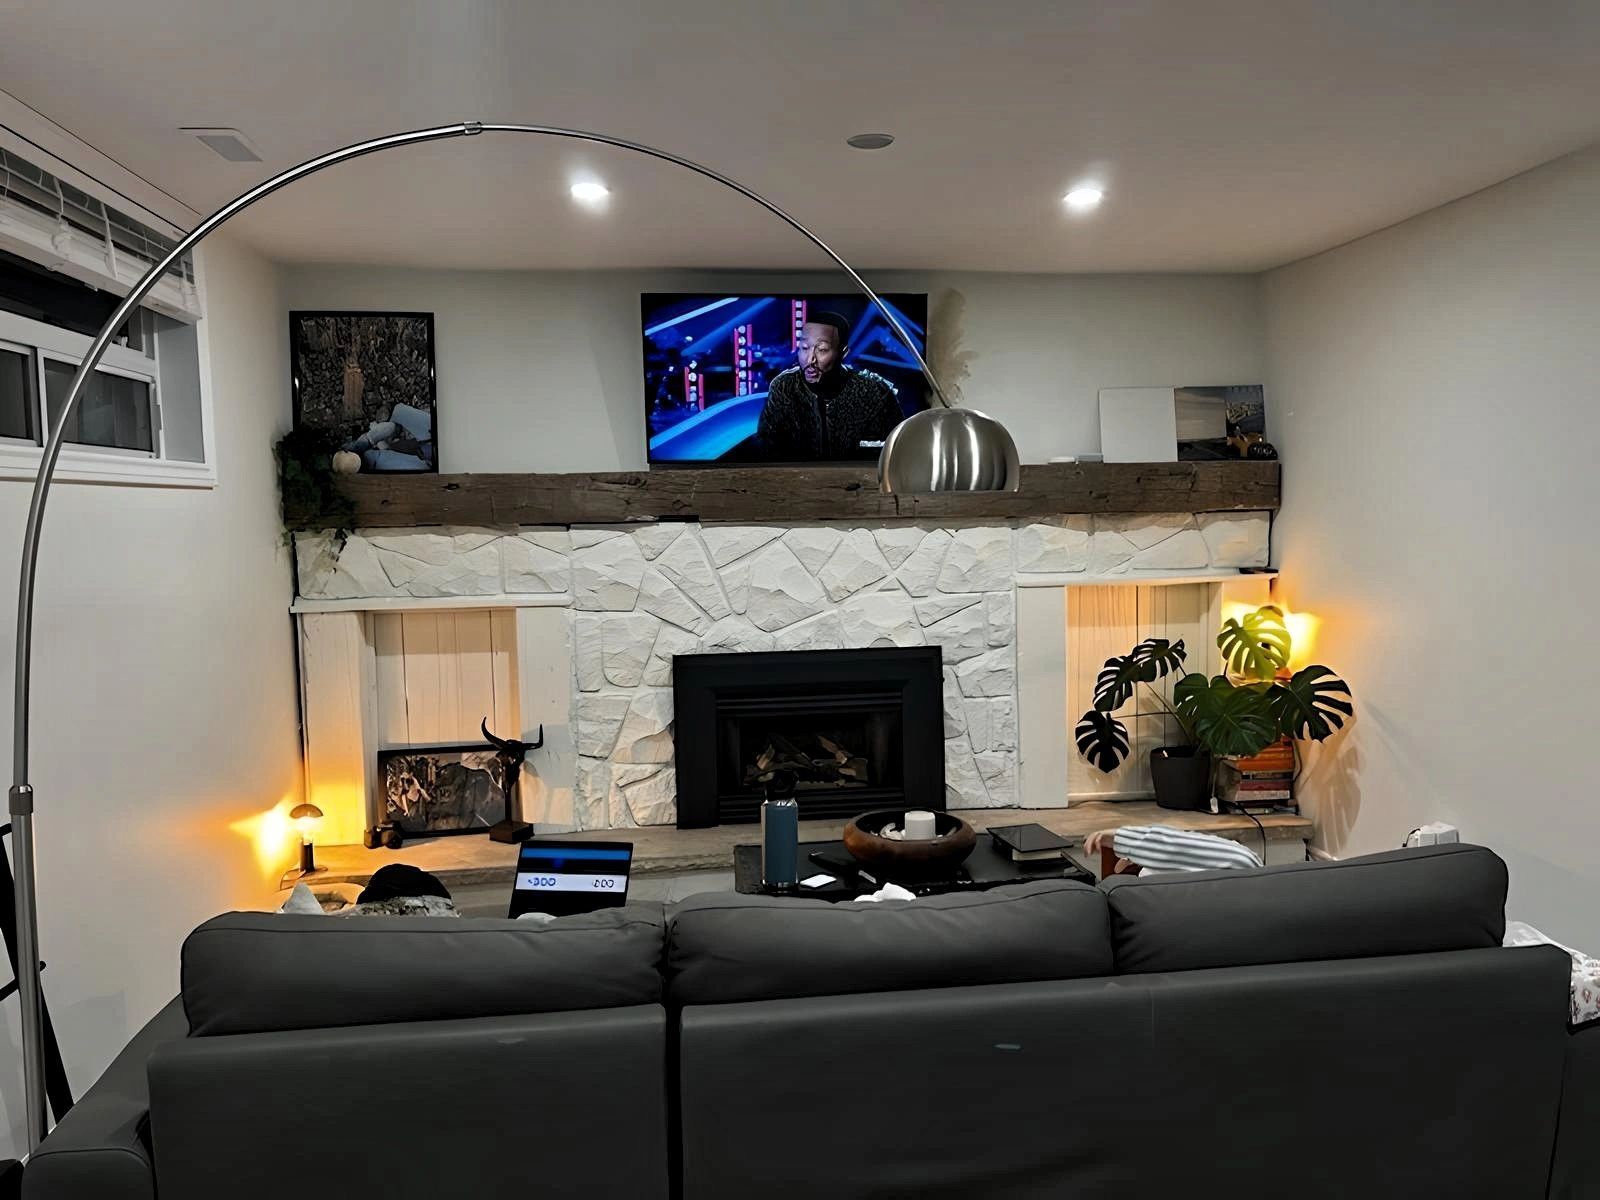
- Reclaimed barn beam mantel with stone faced fireplace.
- New enlarged windows
- Open concept layout
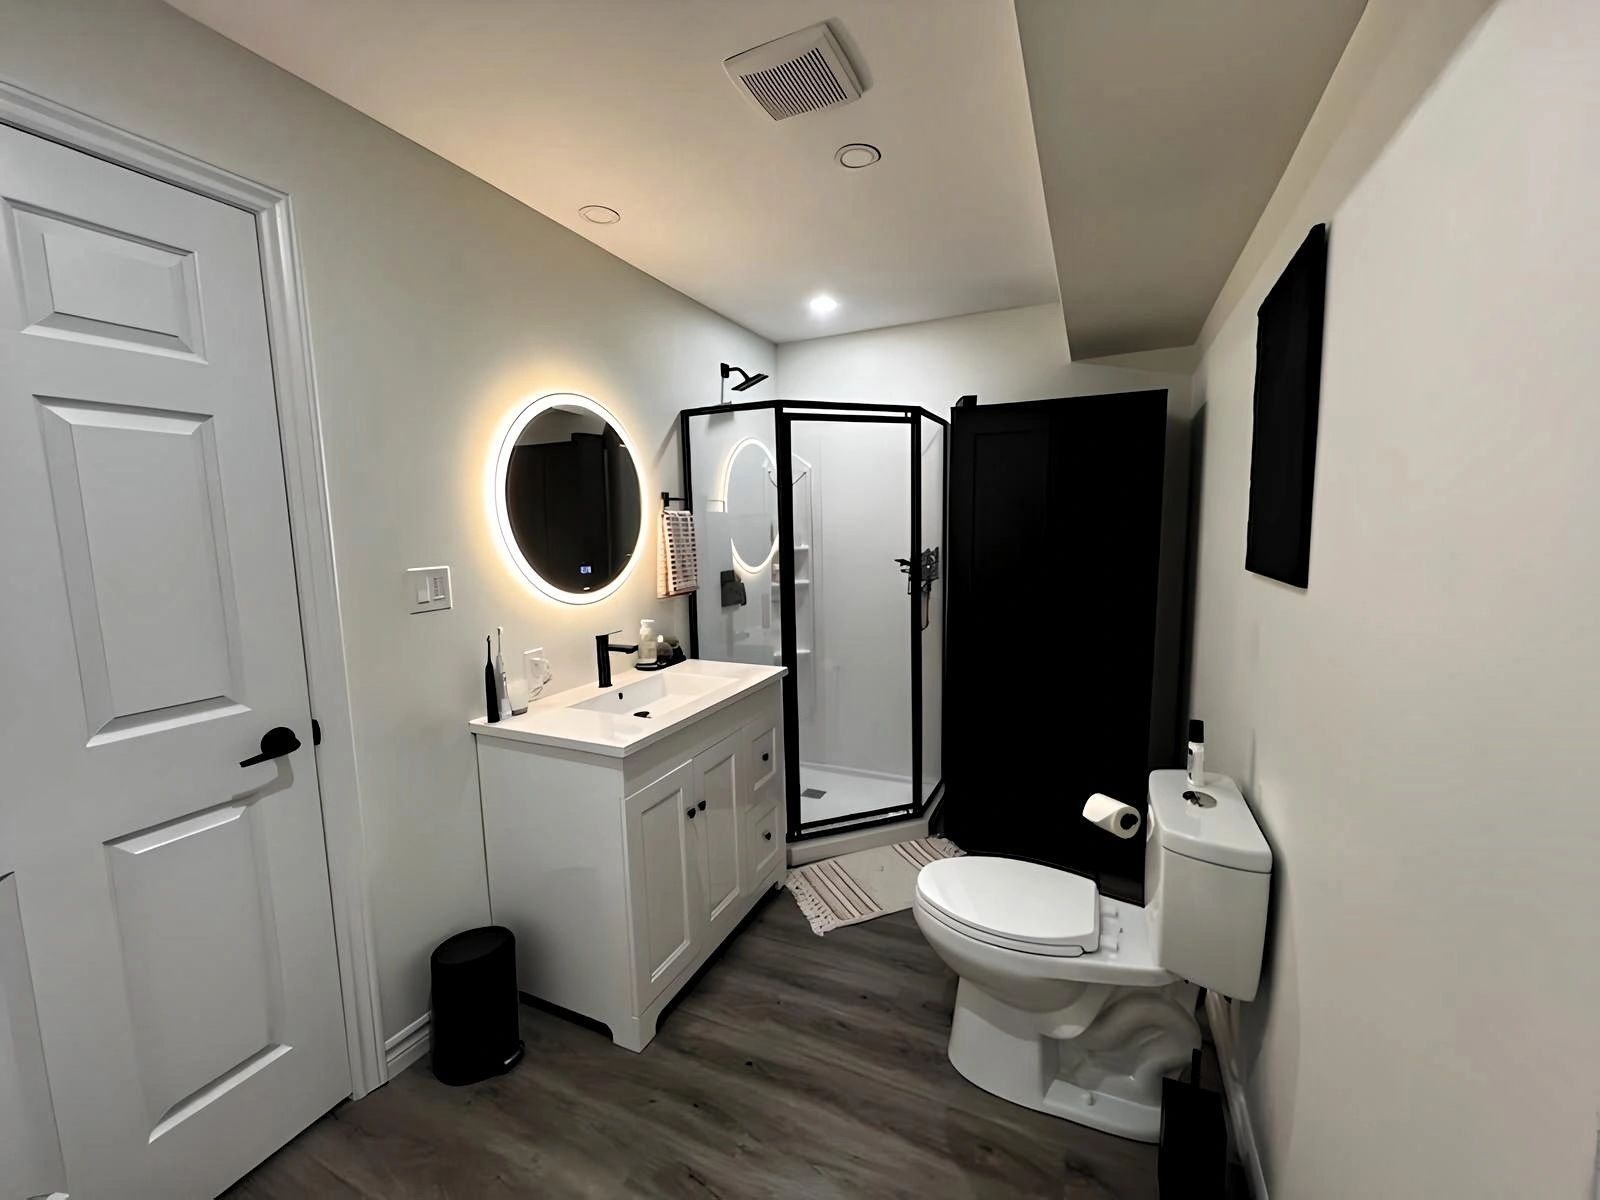
- 3-Pce Ensuite Washroom
- Rent from this suite after the renovation: about $24,900 per year, gross. Rents vary and this is not a guarantee.
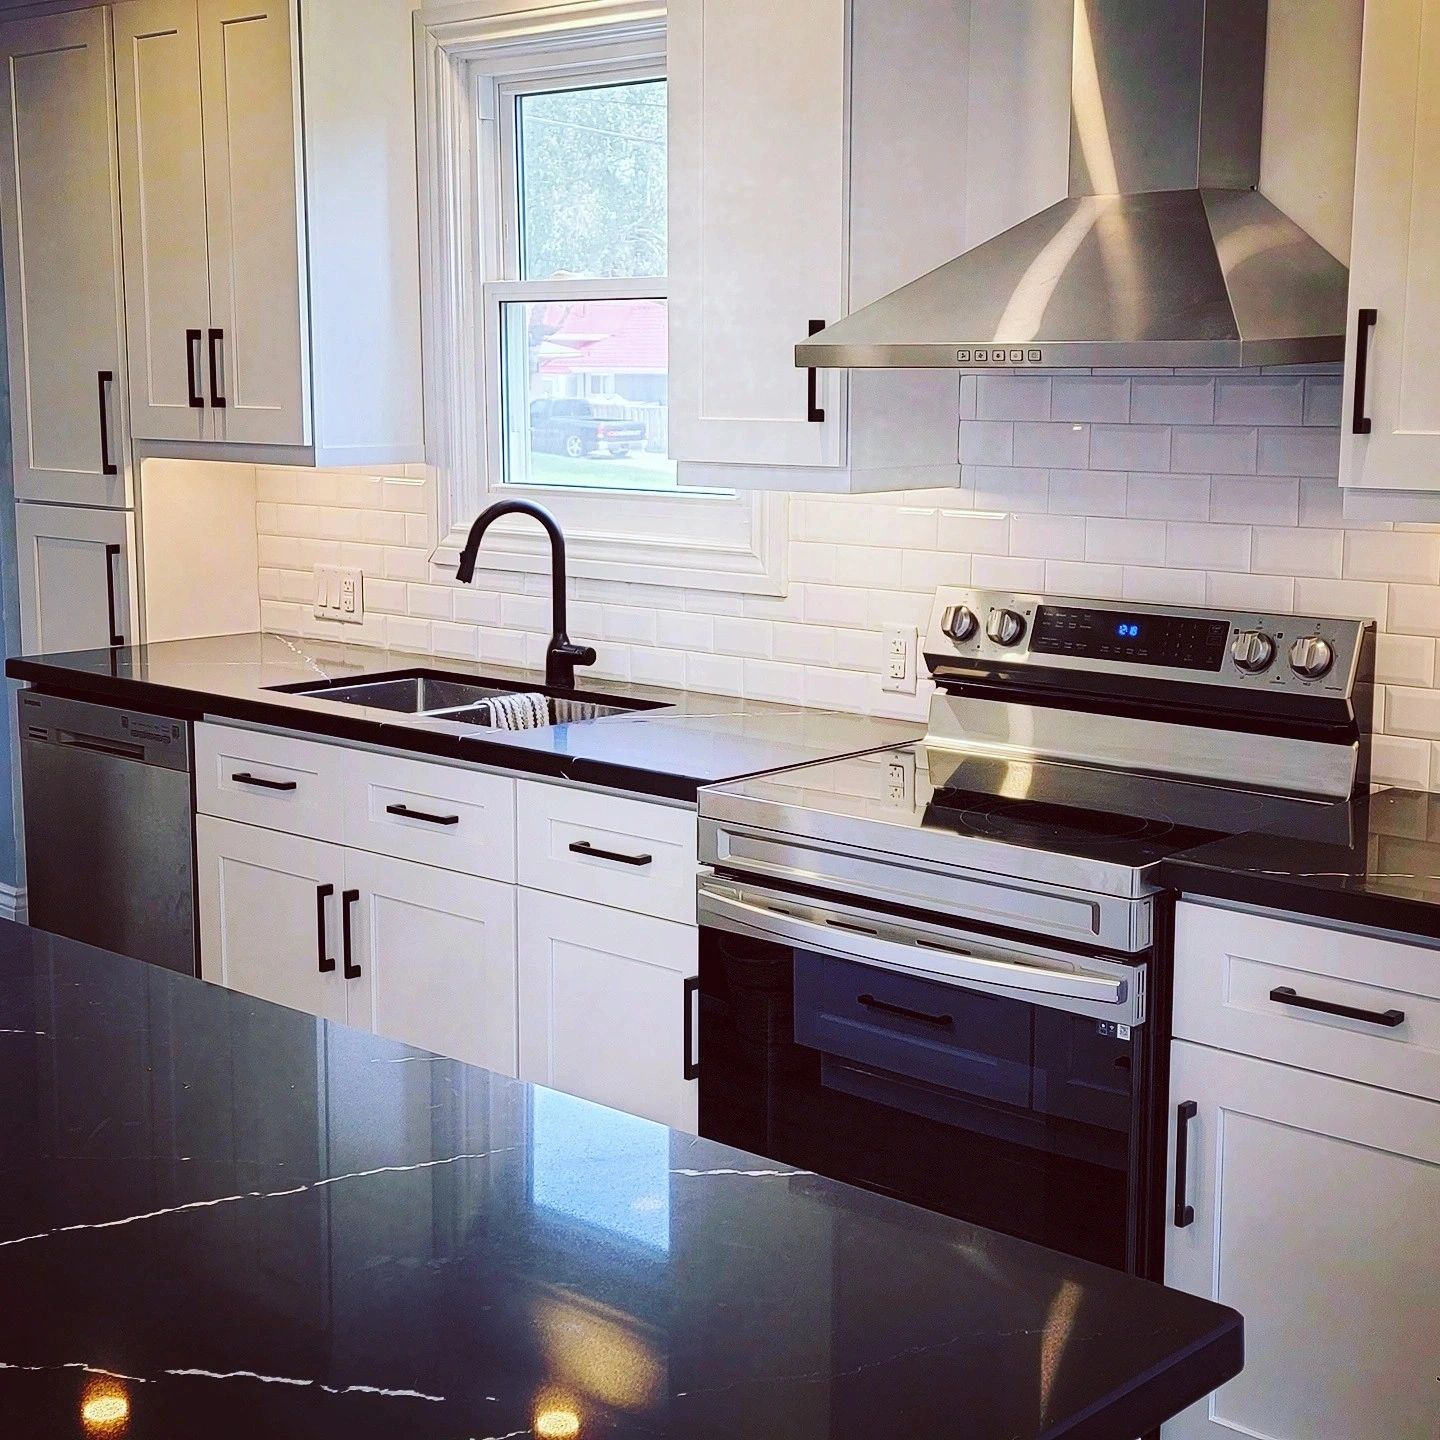
Subway tile can always find a way to make your kitchen look warm and inviting.
Our Work in Action: Projects by Barrie Basement Suites
Don't be afraid of IKEA kitchens. They use the same hardware that custom cabinet makers use. This job turned out amazing. I would definitely use IKEA again.
Barrie, ON
Basement renovations done:
- Vinyl Floors.
- Quartz counter-tops with subway tile backsplash.
- 4-Piece En-suite Washroom with stone faced feature wall.
- New enlarged windows.
- Custom built bar with seating.
- Built in entertainment unit with fireplace and feature wall behind TV.
- Open concept layout.
We can transform your basement into something fully functional that the whole family can enjoy.
Want to have space to catch up and entertain? We've got you covered.
Do you need a personal space to unwind and center yourself?
Let's make your new hangout spot your kitchen.
Project photos