Barrie and surrounding areas
Legal Basement Suites in Barrie: Turn Your Basement Into Rental Income
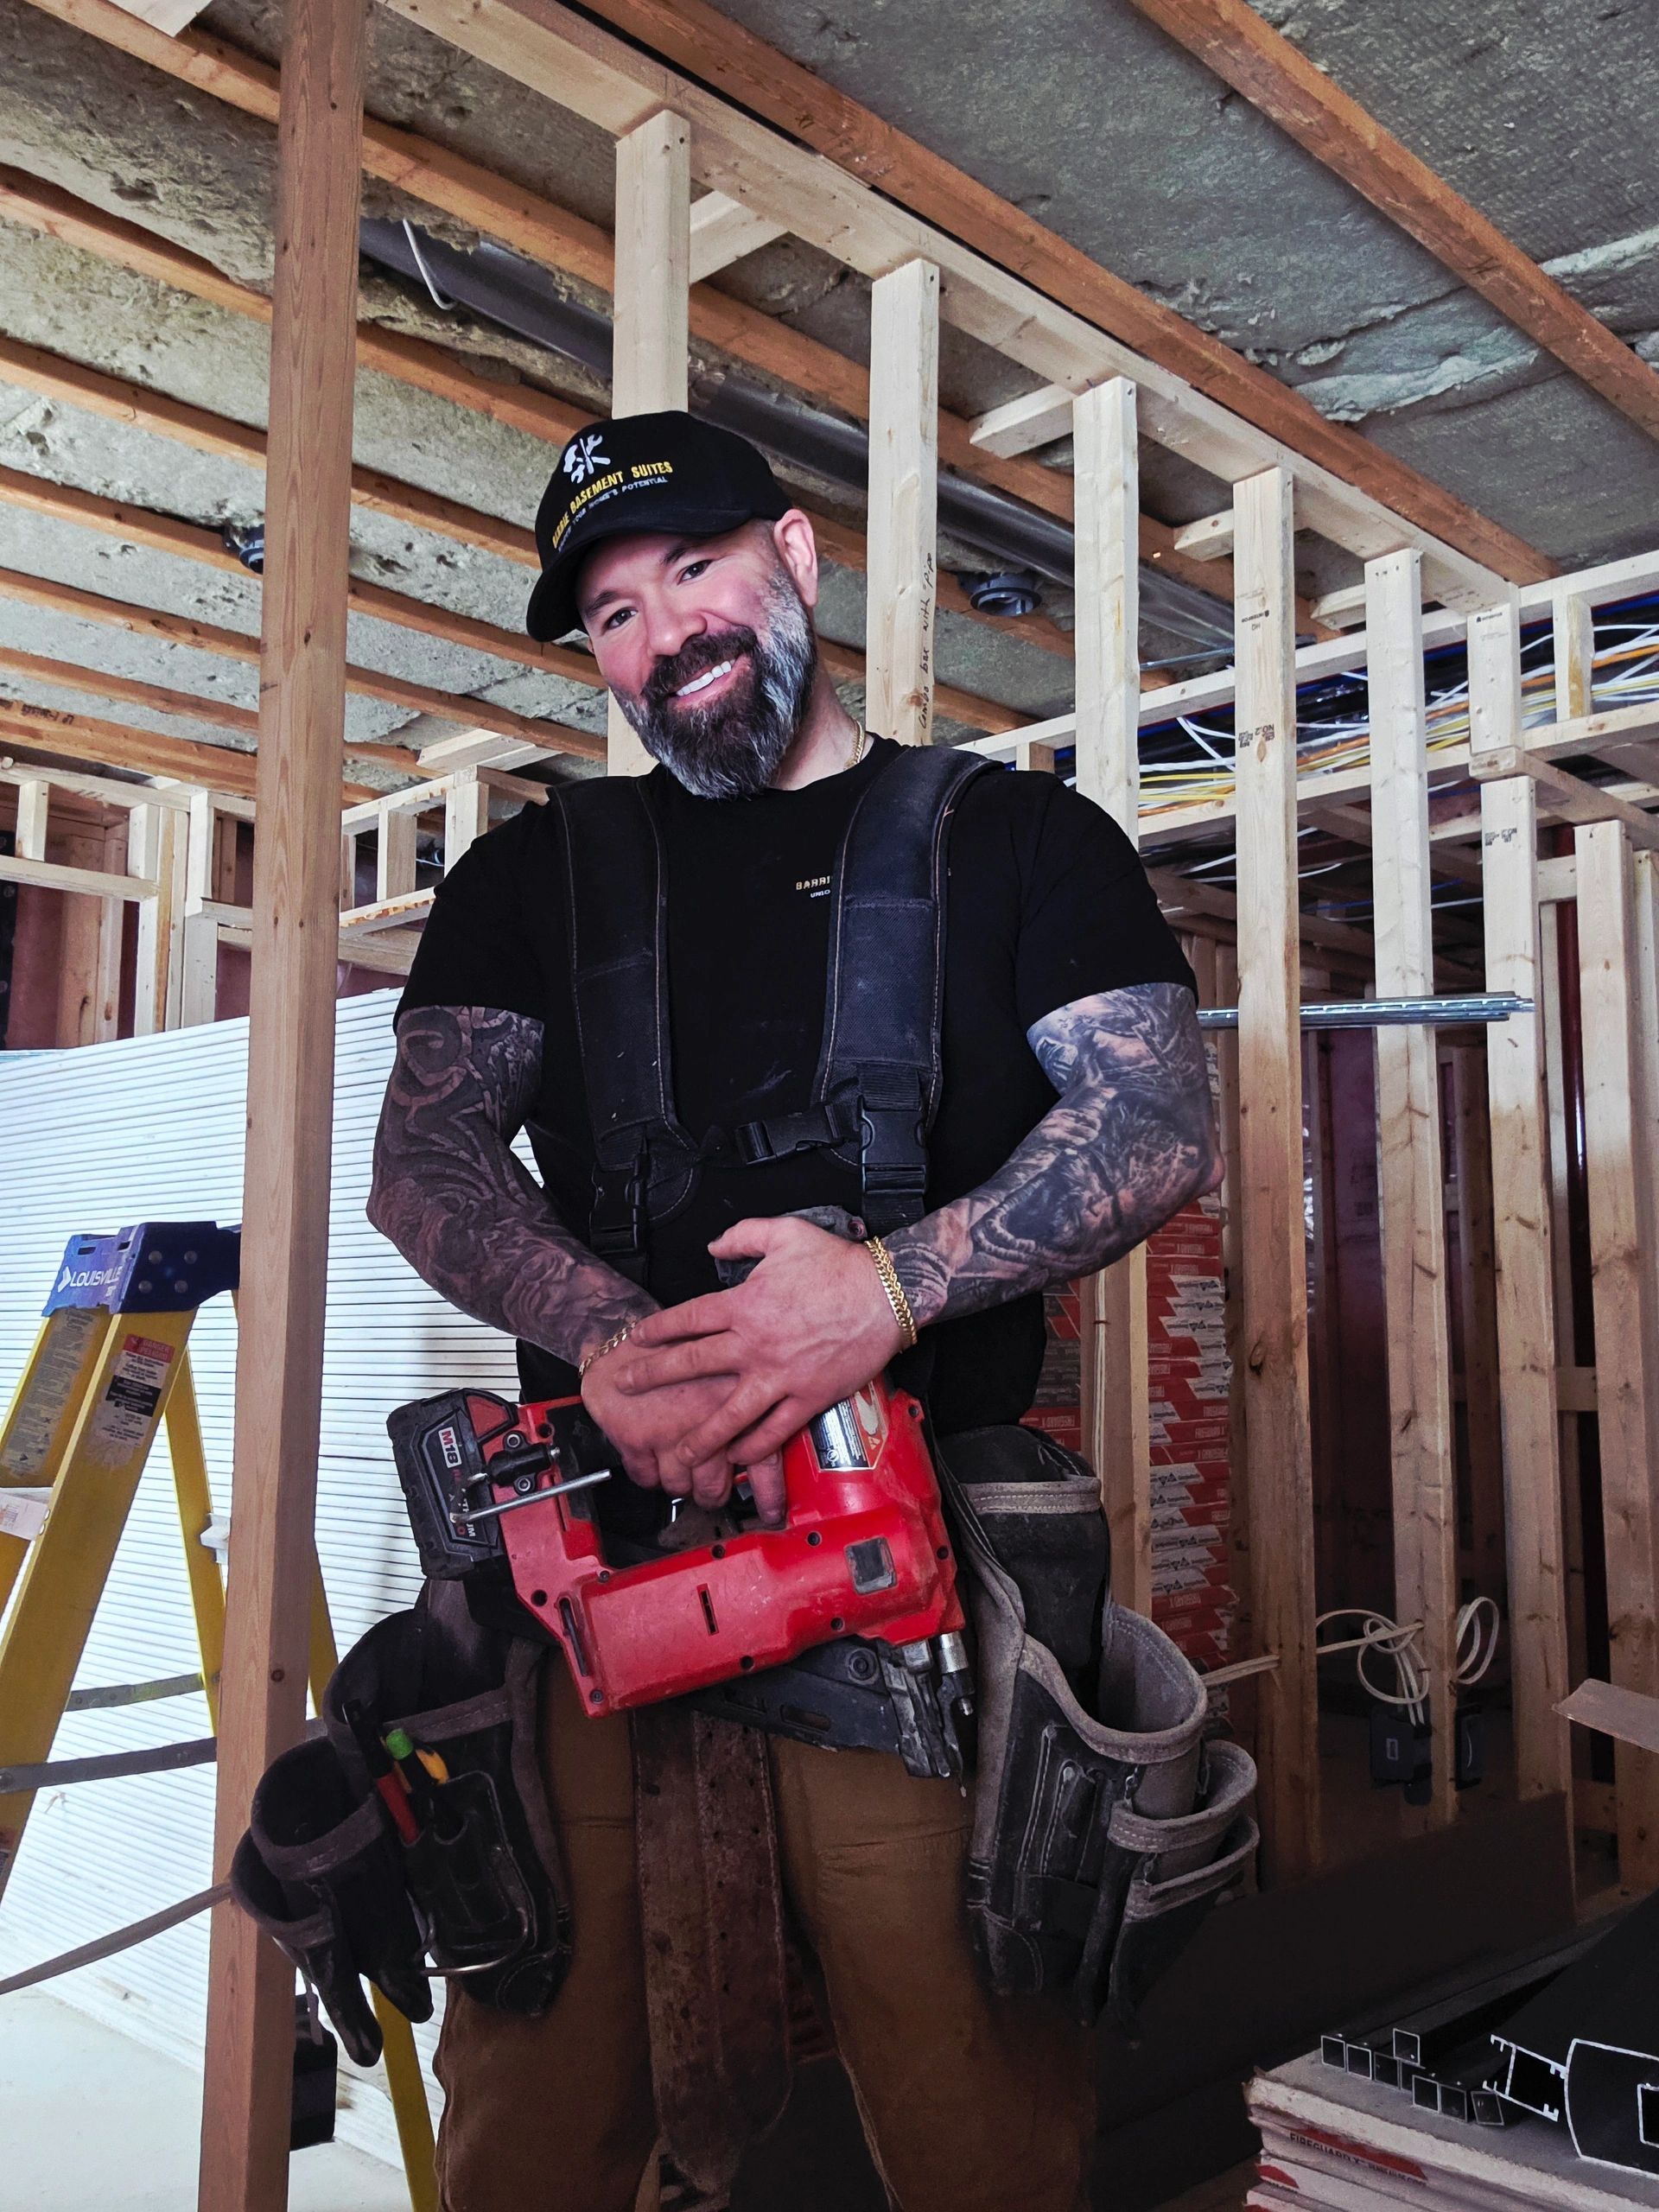
A legal basement suite, also called a legal basement apartment, second suite or additional residential unit (ARU), is a separate home inside your house, built to the Ontario Building Code with a permit from the City. Chris builds legal suites in Barrie and surrounding areas. He handles the permit and inspections, is on your jobsite every day, and you call him directly.
Whether a basement can become a legal suite depends on the home and on the City's permit decision. Nothing on this page promises approval.
Who a legal basement apartment is for
Families who want rental income to help with the cost of living, and families who need a place for older kids or a parent. If you are not sure it is possible in your house, the site visit is free.
Legal basement apartment requirements: what your basement needs
At the free site visit Chris checks these, before you spend anything on construction:
- Ceiling height.
- Egress windows or a way out.
- A separate entrance.
- Fire separation and alarms.
- Heating, plumbing and electrical.
- Parking and zoning. The City of Barrie allows up to four units on most residential lots, with one parking space per unit, and we confirm yours first.
Want to check your own basement? Use the legal basement suite requirements checklist.
The City sets out its rules on its additional residential units page. Requirements can change, so confirm current details with the City.
Permits and inspections for a second suite in Barrie
A legal suite needs drawings and a building permit, and the work is inspected by the City. Chris handles the drawings, the permit application, and booking and attending the inspections, if you want him to. He knows the local permit process and what inspectors check. Permits and approvals are always the City's decision, and review times are the City's, not ours.
Is my basement a candidate? Feasibility
Send photos of the space or book the free visit. Chris walks the basement with you and tells you plainly what is likely to be involved. If it is not a good fit, you will hear that before you spend on construction.
Want a head start? Take the legal basement suite checklist: eight quick questions on ceiling height, exits, fire separation and more, then the likely upgrades for your basement.
Hear from a client
“Barrie Basements Suites does not disappoint. From start to finish, the professionalism, attention to detail, courtesy and respect displayed. The project turned out beautifully – just as I had envisioned. The design you created (when other contractors told me it couldn’t be done) was outstanding...”
See Barrie Basement Suites on Google
What it really costs
Most basement suites we build run $50,000 to $75,000. Larger or custom projects are quoted to fit your plans. Every project is different, and the estimate is free. It is an estimate, not a fixed price, and you will have it in writing within 48 hours of the site visit.
Two real Barrie suites, so you can see how much it varies:
| Suite | Total project cost | Notes |
|---|---|---|
| Two-bedroom legal suite | About $65,000 | Two bedrooms, full kitchen, laundry. |
| Legal secondary suite with separate heating | $86,000 including HST | About $3,600 for drawings and about $1,000 for permits. Eight weeks once the permit was issued. |
Plan on about 4 weeks to get on the schedule. Once the permit is issued, most projects take 6 to 8 weeks from start to finish.
Rental potential, stated carefully
The two-bedroom suite above rents for $2,400 per month plus utilities. That is gross rent for that one suite. It is not net income and not a guarantee. Rents vary by home, location and market, and rent does not subtract:
- financing or mortgage payments,
- property tax and insurance,
- utilities and maintenance,
- vacancy and the time to find a tenant.
Chris is happy to give you a written rental income and payback estimate for your home. It is based on stated assumptions, and it is an estimate only.
Examples of finished suites
Recent legal suite projects
Real before and after photos from two Barrie suites.
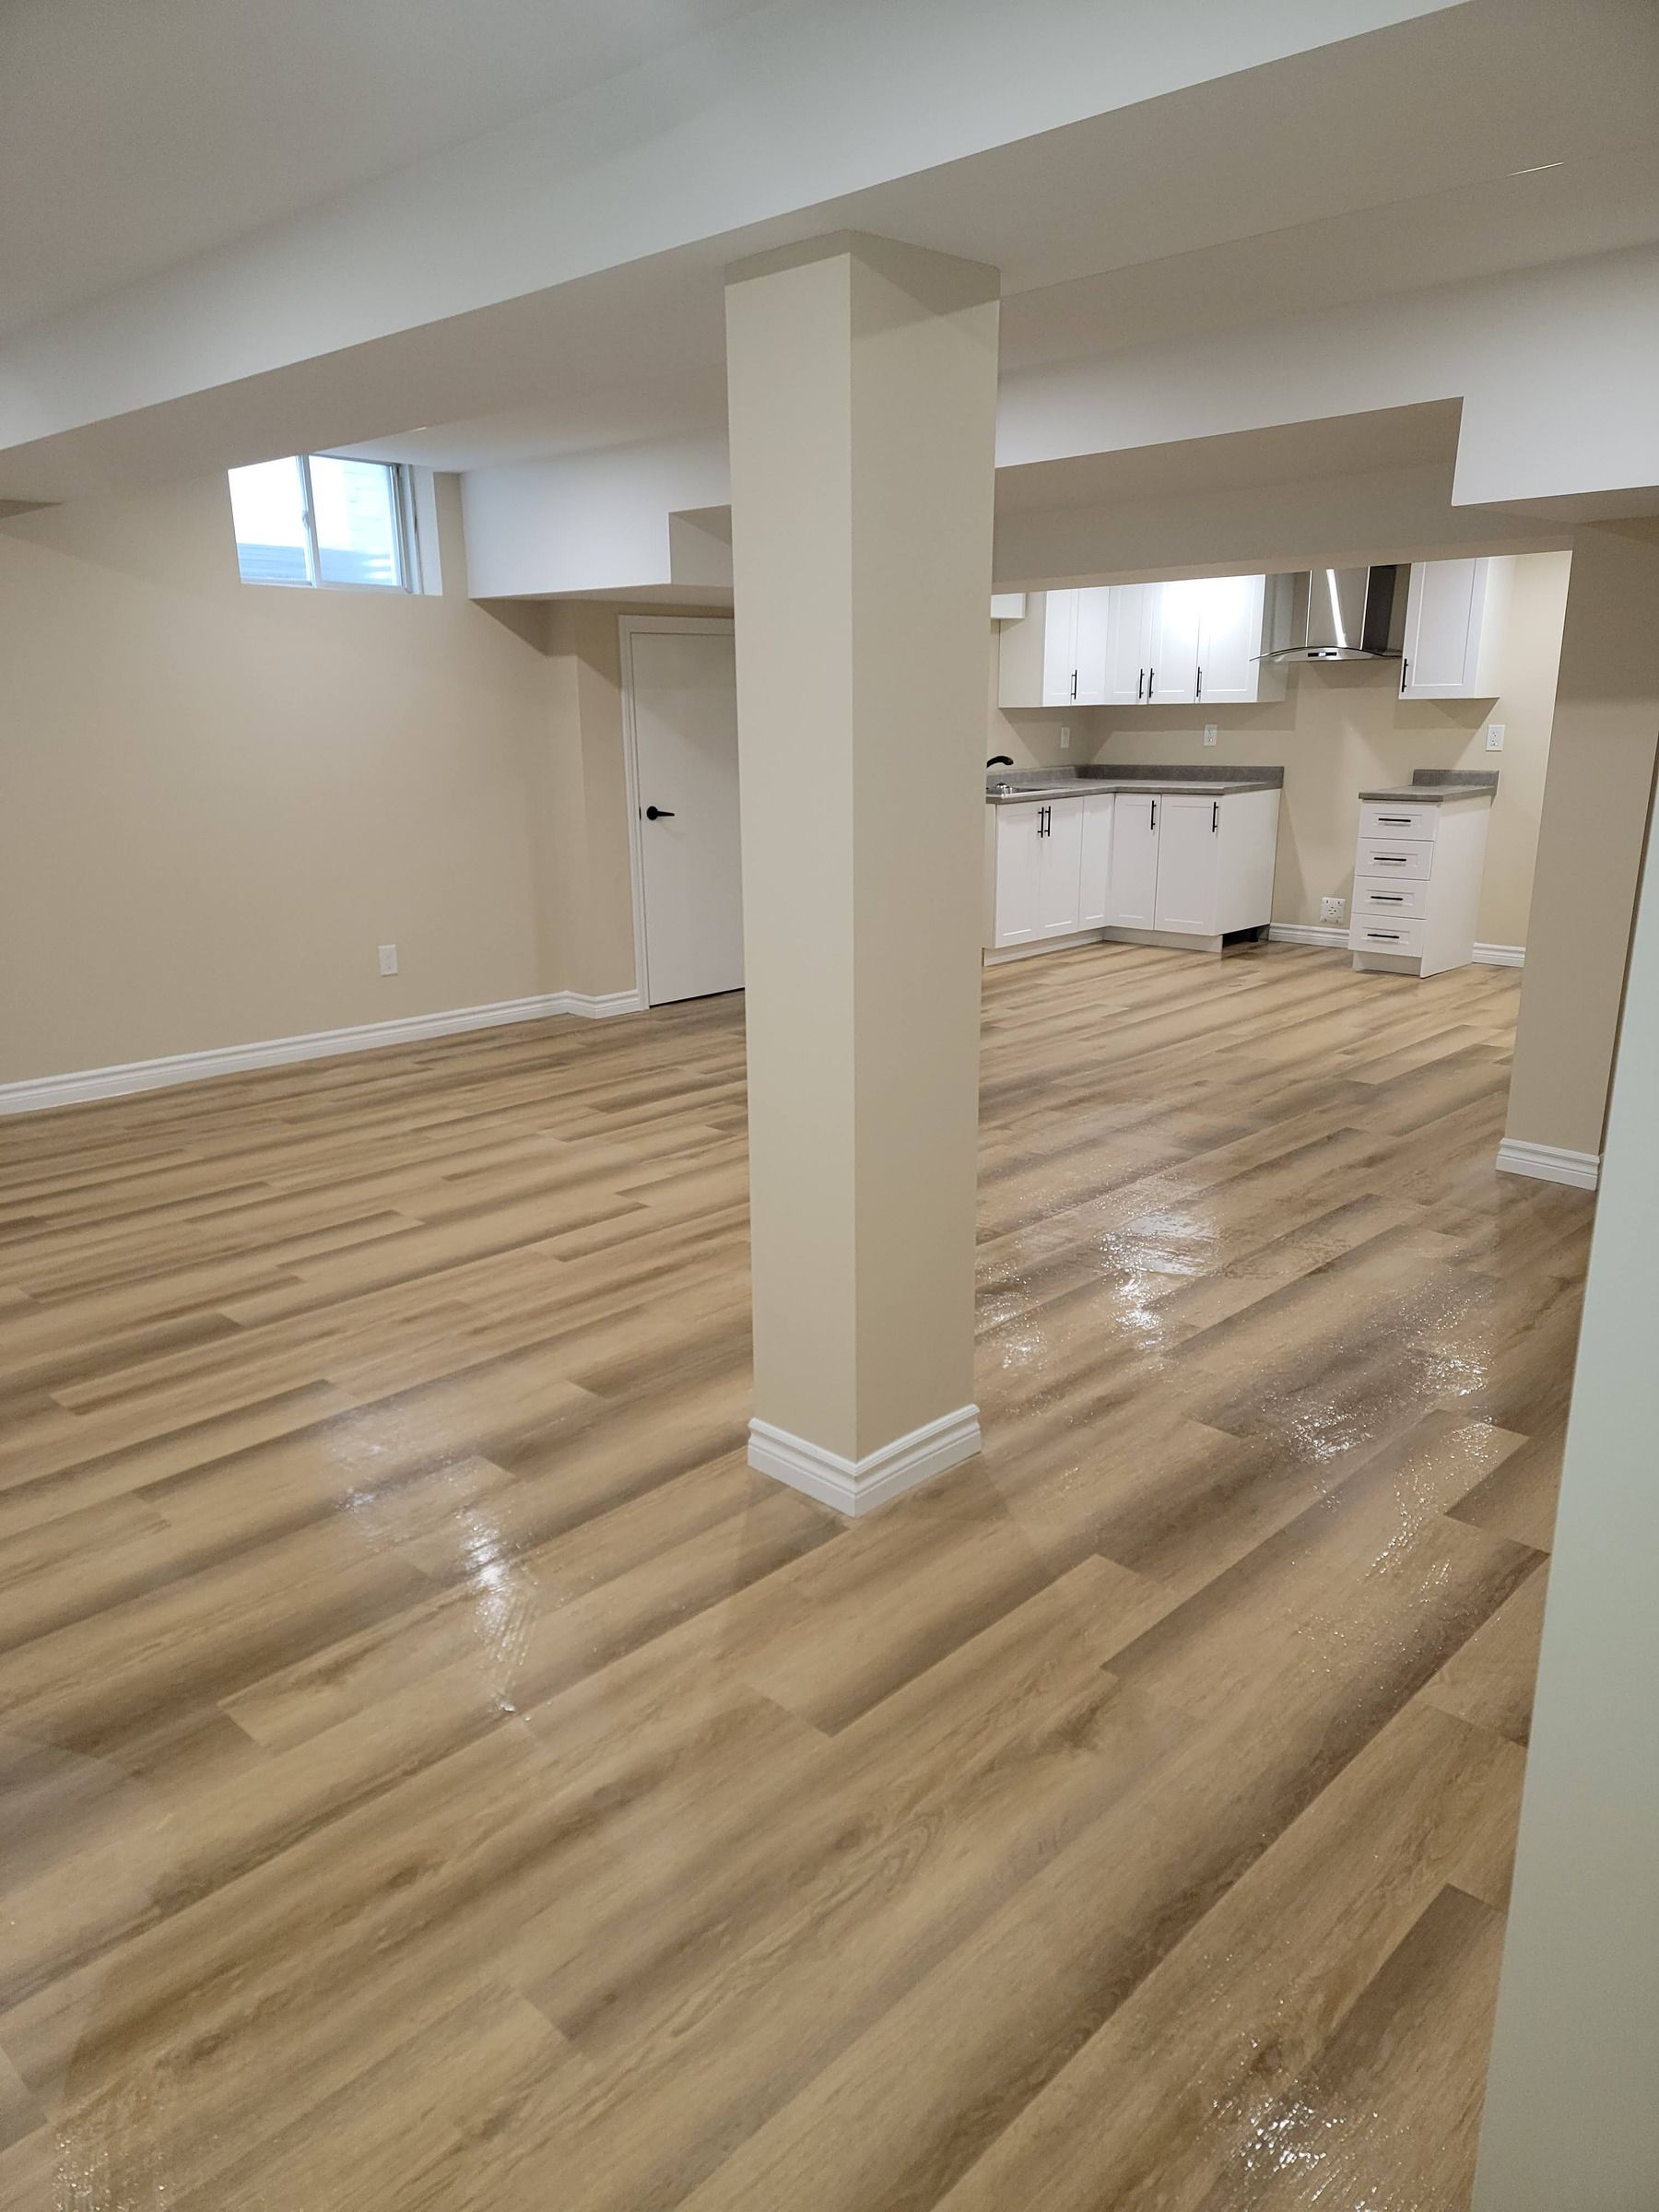
Basement to legal secondary suite, Barrie
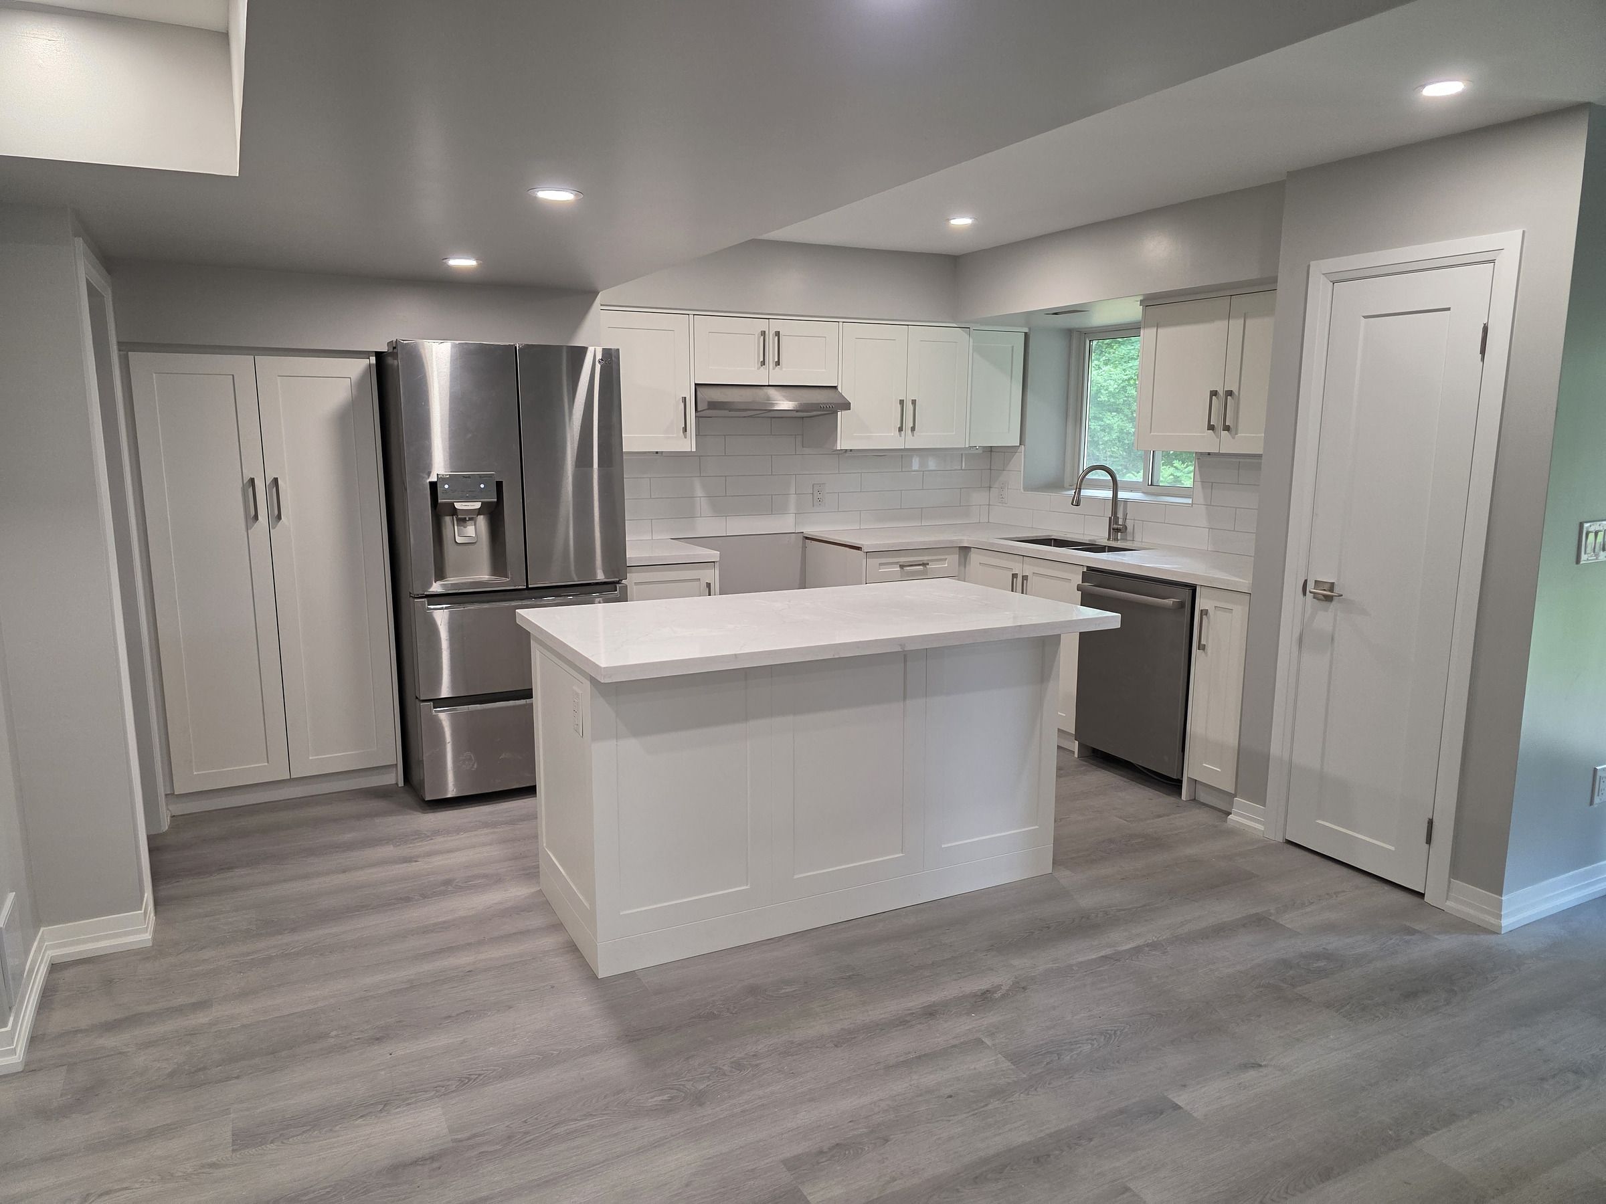
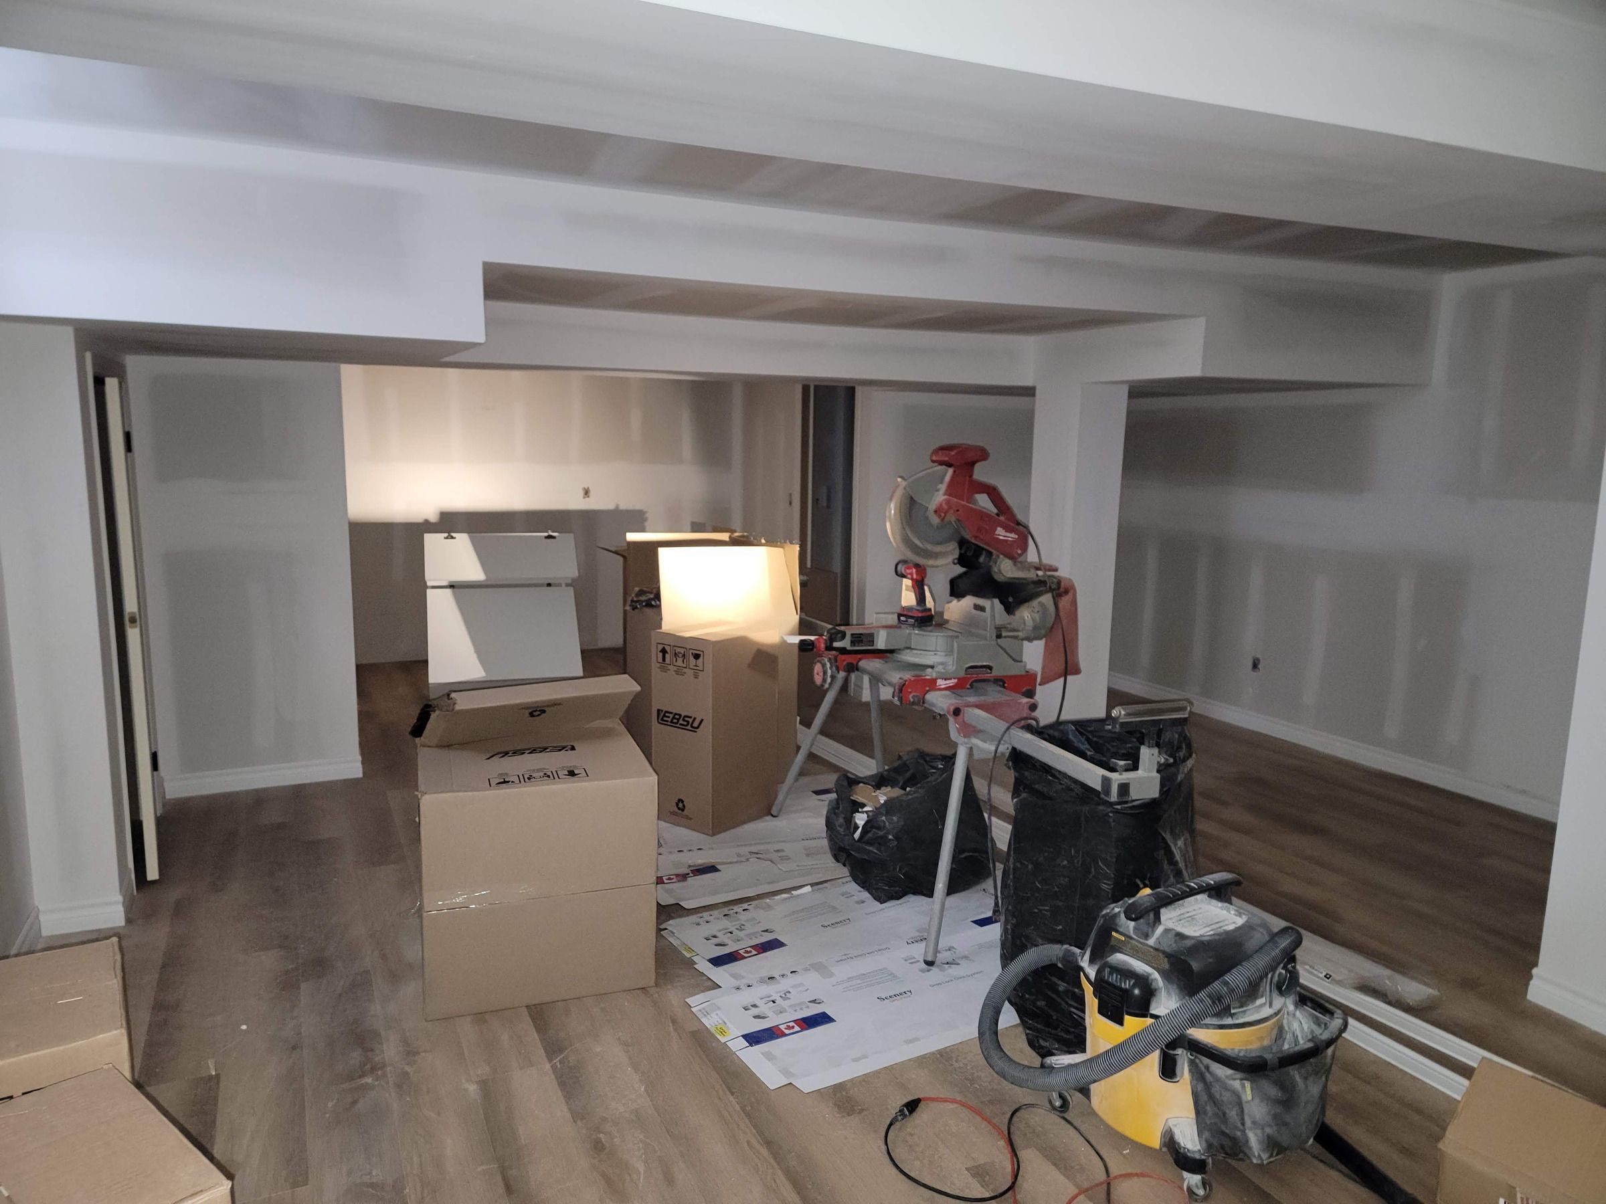
An unfinished basement became a legal secondary suite with two bedrooms, a full kitchen and laundry with a washer and dryer. Approximate project cost: $65,000. The suite rents for $2,400 per month plus utilities. Rents vary and are not a guarantee.
Get My Free Assessment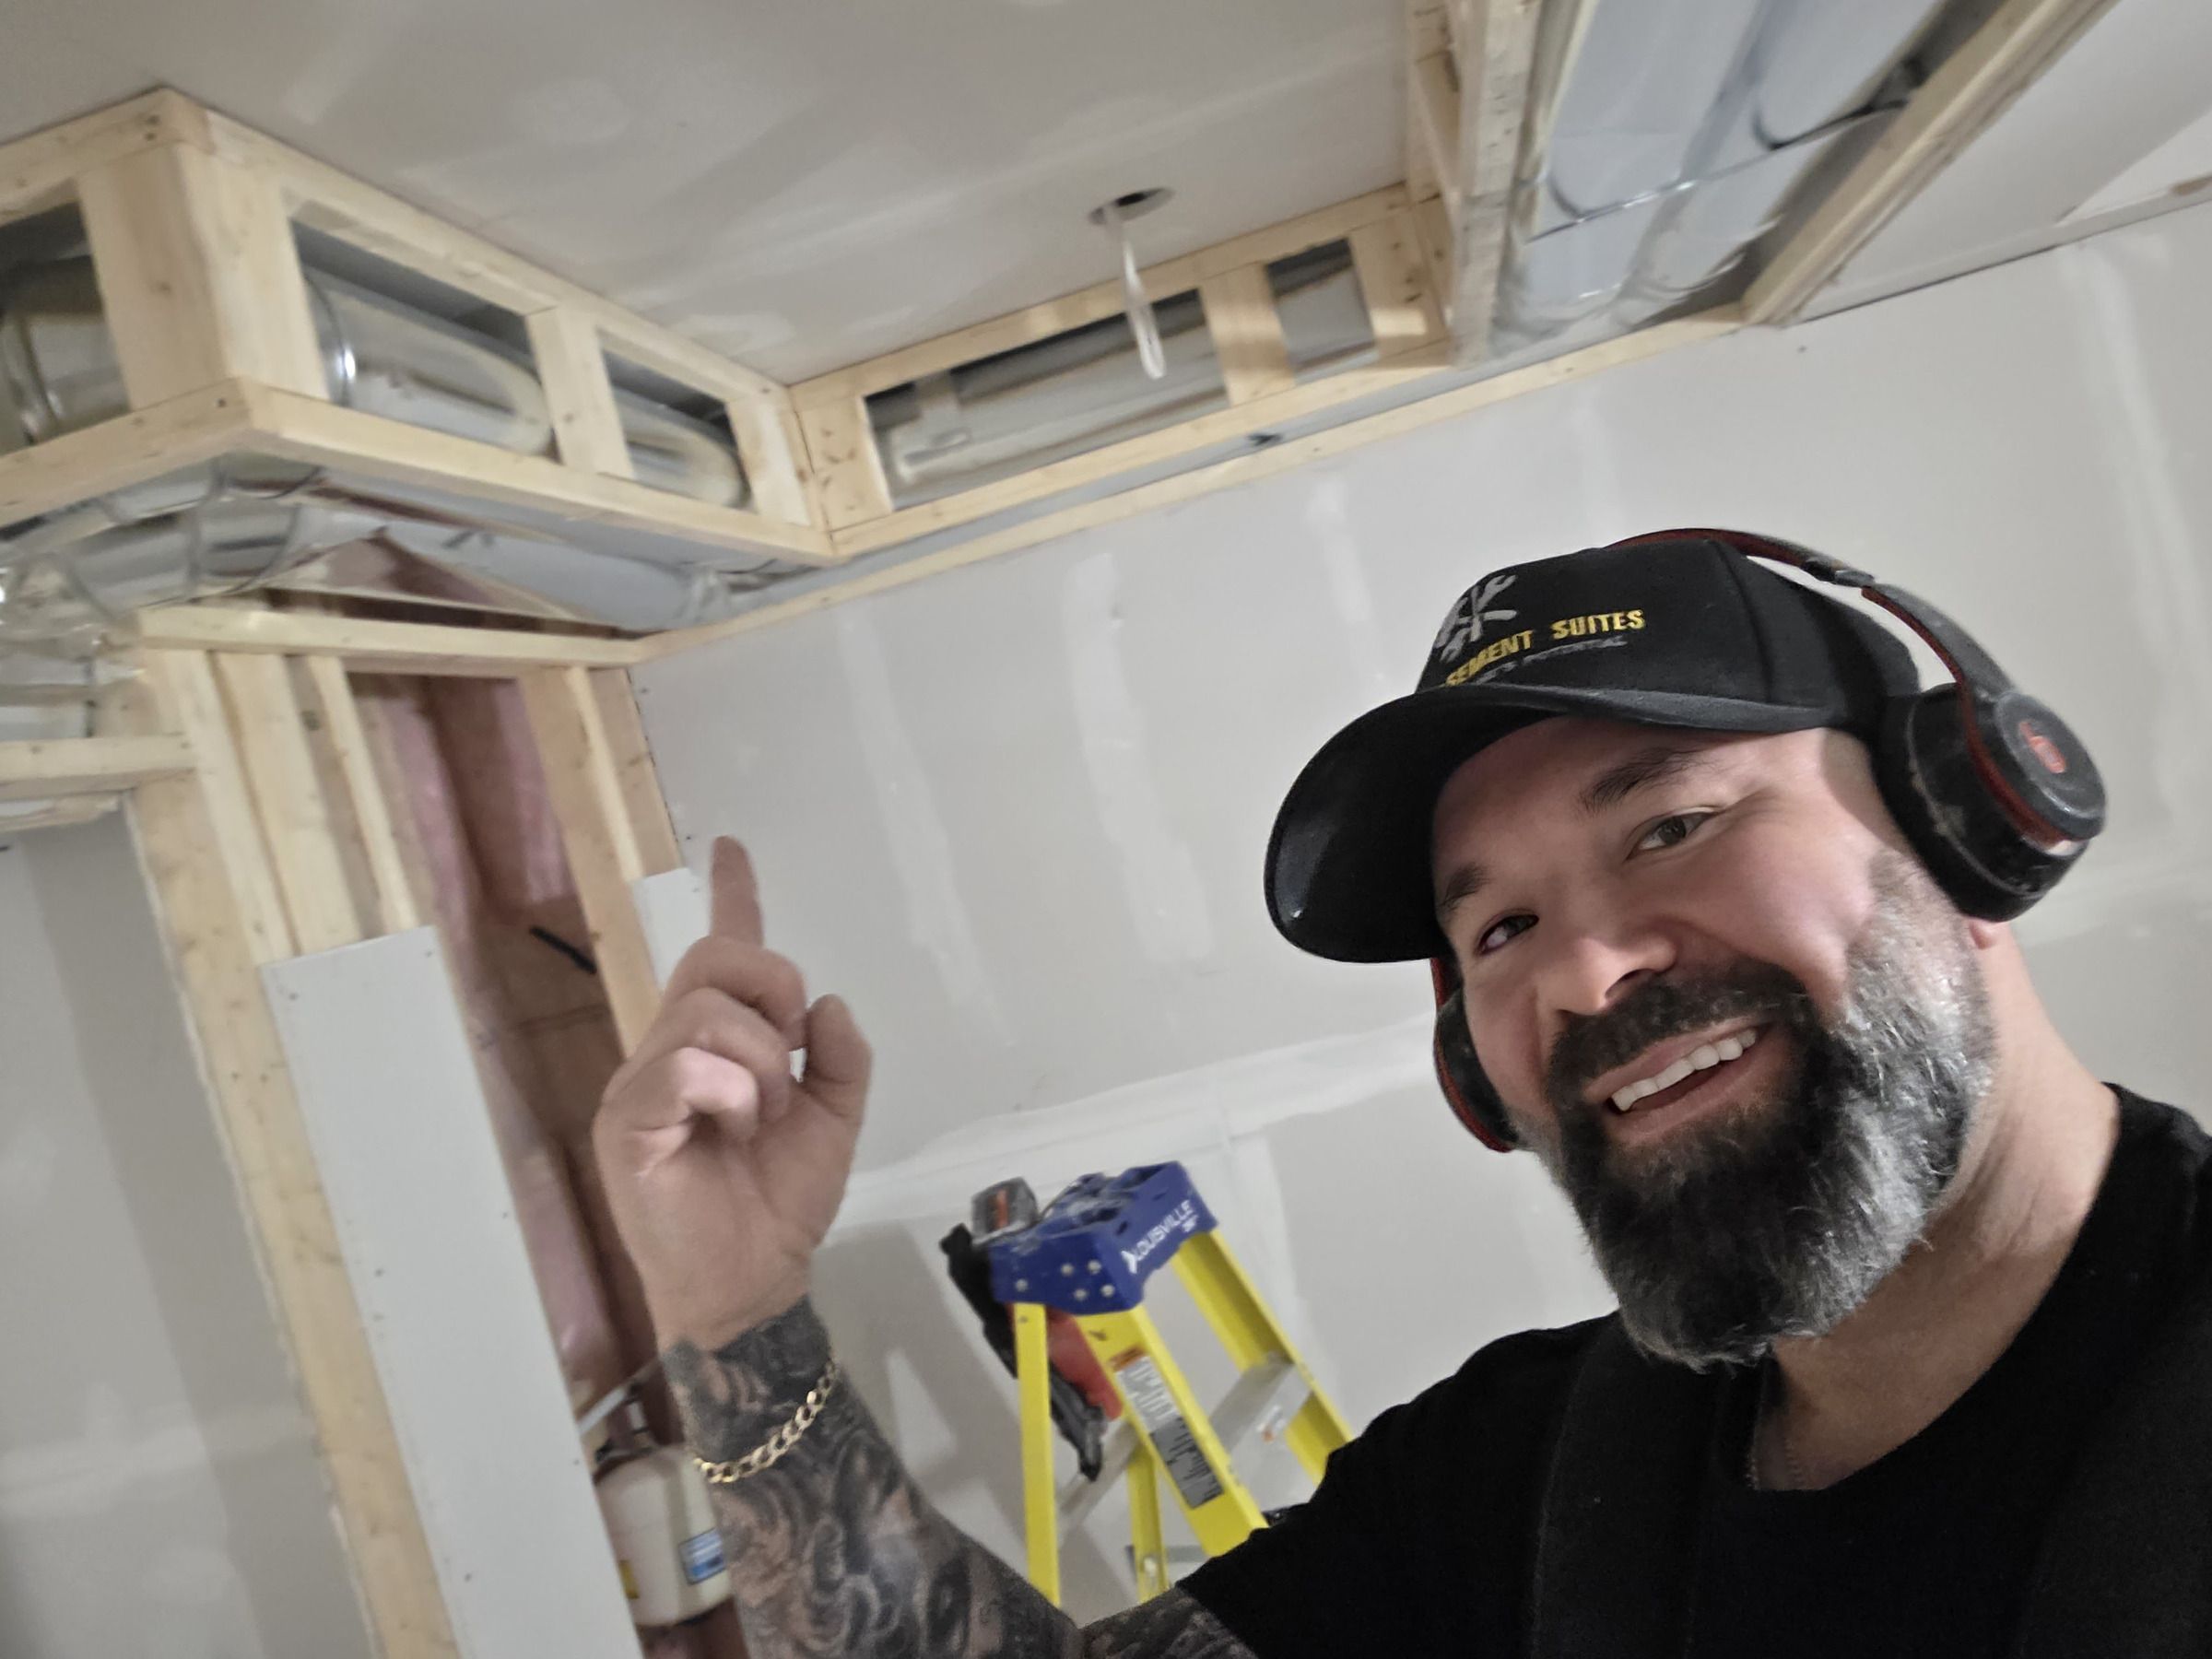
Legal secondary suite for daycare use, Barrie
A basement converted into a compliant secondary suite for daycare use. The home was under five years old, so a separate heating source was required, with the ducts routed under a fire-rated ceiling. It took eight weeks once the permit was issued. Total project cost: $86,000 including HST, with about $3,600 for drawings and about $1,000 for permits.
Get My Free AssessmentHow to make a legal basement apartment in Ontario: how it works
Two free visits before you commit to anything.
- 1
Reach out
Call, text or email Chris. He replies within 24 hours, asks about your goals and timeline, and asks you to send photos of the space, plus any drawings or inspiration pictures you have.
- 2
Free on-site assessment
Chris visits, walks the space with you, talks through layouts, ideas and building requirements, and points out anything to plan for.
- 3
Preliminary estimate
You get an estimate within 48 hours of the visit, based on your scope. Chris goes through it with you by phone and checks in again within 2 to 3 days. It is an estimate, not a fixed price.
- 4
Second free consultation
If you want to go ahead, Chris comes back to confirm the scope, materials and finishes and to talk through any changes before the final quote.
- 5
Written quotation and approval
A detailed written quotation covers the scope, materials, labour, allowances, costs, payment terms and conditions. You review it, any agreed changes are made, and you sign your approval.
- 6
Schedule your start date
Chris and you settle on a start date based on crew availability and materials, and he explains the next steps before kickoff.
- 7
Permit, build and finish
Chris handles the permit and inspections and is on site every day. Plan on about 4 weeks to get on the schedule, and usually 6 to 8 weeks to build once the permit is issued. The site is left clean, with free duct cleaning at the end.
Start to finish, if you want it
- Design drawings by a custom designer.
- The building permit.
- Framing, insulation and fire separation.
- Egress and code requirements.
- Electrical and plumbing by licensed trades that Chris supervises.
- Booking and attending the City inspections.
- Final clean and free duct cleaning.
Financing and incentives
Financing is available through iFinance Canada. See the financing page for how payment options work. City and County programs change often, so check the incentive answers below and confirm current details with the City or County. We link to the latest on the incentives article. We do not apply for those programs for you.
Areas we serve
Chris builds legal basement suites and basement apartments in Barrie and surrounding areas, including Innisfil, Bradford and Orillia. Each municipality has its own permit office, and Chris handles the permit for your address.
Legal basement suite FAQ
Do you build legal basement apartments and 2nd suites in Barrie?
Yes. Chris is the contractor for legal basement apartments (also called legal second or 2nd suites) in Barrie and surrounding areas, start to finish: drawings by a custom designer, the permit, the build with licensed electrical and plumbing trades, and the City inspections. You deal with him directly. Whether a basement can become a legal suite depends on the house and the City’s permit decision.
What are the legal basement apartment requirements in Ontario?
A legal basement apartment, also called a second suite or additional residential unit (ARU), has to meet the Ontario Building Code, the Ontario Fire Code and local zoning, and it needs a building permit and passed inspections. In Barrie, the City says zoning allows up to four units on most residential lots, requires one parking space per unit and a path at least 1.2 metres wide from the street or parking to the unit, and the unit connects to municipal water and sewer where available. In practice Chris checks ceiling height, egress windows, a separate entrance, fire separation and alarms, heating, plumbing and electrical at your free site visit. Try the legal suite requirements checklist, or see the City’s ARU page.
How do I make a legal basement apartment in Ontario?
In Barrie it goes like this: a free site visit to check whether your basement can work, drawings by a designer, a building permit from the City, construction with City inspections along the way, and a final inspection. Chris handles the drawings, the permit and the inspections if you want him to. Permits and approvals are always the City’s decision.
What is a second suite or ARU?
An ARU (additional residential unit) is a second home on the same property: a separate living space with its own kitchen, bathroom and entrance. A basement apartment is the most common kind, and the City of Barrie uses the term “second suite” for one inside the main house. The City explains ARUs here.
Do I need a permit to finish my basement in Barrie?
Often, yes. The City of Barrie’s permit list says finishing a basement needs a permit when the work involves structural, plumbing, HVAC or fire-separation changes, a new bedroom or enlarged windows. Adding a basement suite always needs one. Chris handles the permit, drawings and inspections. Confirm your project with the City of Barrie.
Do I need to register my second suite with the City of Barrie?
The City’s Additional Residential Units Registration By-law requires all additional residential units to be registered. For a new suite, the City says it is registered automatically once the required permit inspections are done. A suite built without a permit has to apply for one, unless it qualifies under the City’s grandfathering rules for older suites. Details are on the City’s ARU page.
Do I need basement underpinning to make a legal suite?
Not always. Underpinning means digging down and extending the foundation so the floor can be lowered. It comes up when a basement ceiling is too low for a suite and there is no other way to get the height. Chris does underpinning when a house needs more headroom, but whether it makes sense depends on the house and the cost, and he tells you at the site visit. In Barrie, underpinning needs a building permit (see the City’s permit list).
Incentives for a secondary suite in Barrie and Simcoe County
These programs are run by the City of Barrie and the County of Simcoe, not by us. Details, funding and deadlines can change, so confirm current information with the City or County before you plan around any of them. Last checked November 1, 2026.
Is there a Simcoe County program for building a secondary suite?
Yes. The County of Simcoe’s Secondary Suites Program offers a 15-year forgivable loan of up to $50,000 to create a secondary or garden suite. It is a loan, not a grant: it is forgiven in equal amounts over 15 years if you keep owning the home and follow the loan terms, which include affordable-rent limits and a household-income limit for the tenant. Funding is limited and first-come, first-served, and work done before approval may not be eligible. Chris does not apply for these programs for you. Confirm current details with the County of Simcoe.
What is the Barrie Bonus?
The Barrie Bonus is a one-time $15,000 top-up from the City of Barrie for homeowners who have been approved for the County’s Secondary Suites Program. You apply to the County first, and County staff give you the Barrie Bonus form after approval. The home must be in Barrie with full municipal water and sewer, property taxes must be in good standing, and the project must create a new unit. Funding is limited and first-come, first-served. Confirm current details with the City of Barrie.
Is there a discount on Barrie building permit fees for a basement suite?
Yes, in 2026 the City of Barrie is reducing building permit application fees for additional residential units by 50%. The City’s page says the program accepts applications from January 1 to December 31, 2026, or until funding is allocated. The City also offers a rebate of the remaining 50% if the unit passes its final interior inspection within 12 months of the permit being issued and no later than December 31, 2027. The City’s steps for that rebate also list the permit being issued before December 31, 2026. The reduction covers only the suite’s permit fees, not every fee. Dates and conditions matter here, so confirm yours with the City of Barrie before you count on it.
Not sure your basement qualifies for any of this? Try the legal suite checklist.