Legal basement apartment requirements in Ontario
Can My Basement Be a Legal Suite? Barrie Requirements Checklist
A legal basement suite, also called a legal basement apartment, second suite or additional residential unit (ARU), has to meet the Ontario Building Code and the City of Barrie’s zoning rules. This checklist covers the main requirements, shows the upgrades basements usually need, and ends with what to do next.
Final approval is up to the City of Barrie building department after a permit review and inspections. Nothing on this page promises approval.
Can my basement become a legal suite? Take the checklist
Six quick questions. Pick Yes, No or Not sure. Not sure is a fine answer.
Based on your answers, here’s what will likely be involved:
Steps every legal suite needs:
This checklist is a general guide, not an approval or a quote. Final approval is up to the City of Barrie building department after a permit review and inspections.
Common upgrades to make a basement legal
If the checklist turned up a No or Not sure, these are the usual fixes. Which ones your basement needs depends on the house, and Chris’s written estimate lists them for yours. Book a Free Assessment and he will walk the basement with you.
- Egress windows. A window big enough to climb out of in an emergency, easy to open without tools, usually with a window well outside.
- A separate entrance. A door of its own, or a walkout, so the suite does not rely on the main house for its exit. A shared exit can be allowed if it has a fire separation and interconnected alarms.
- Fire separation. Fire-rated drywall on the ceiling and walls, sealed gaps and a self-closing door slow a fire between the suite and the rest of the house.
- Interconnected smoke and CO alarms. Alarms that sound together on every level, with CO alarms where the house has a fuel-burning furnace or an attached garage.
- Separate or adjusted heating and ventilation. A second furnace and ducts, or a shared system with a duct smoke detector, plus fans for the kitchen and bathroom.
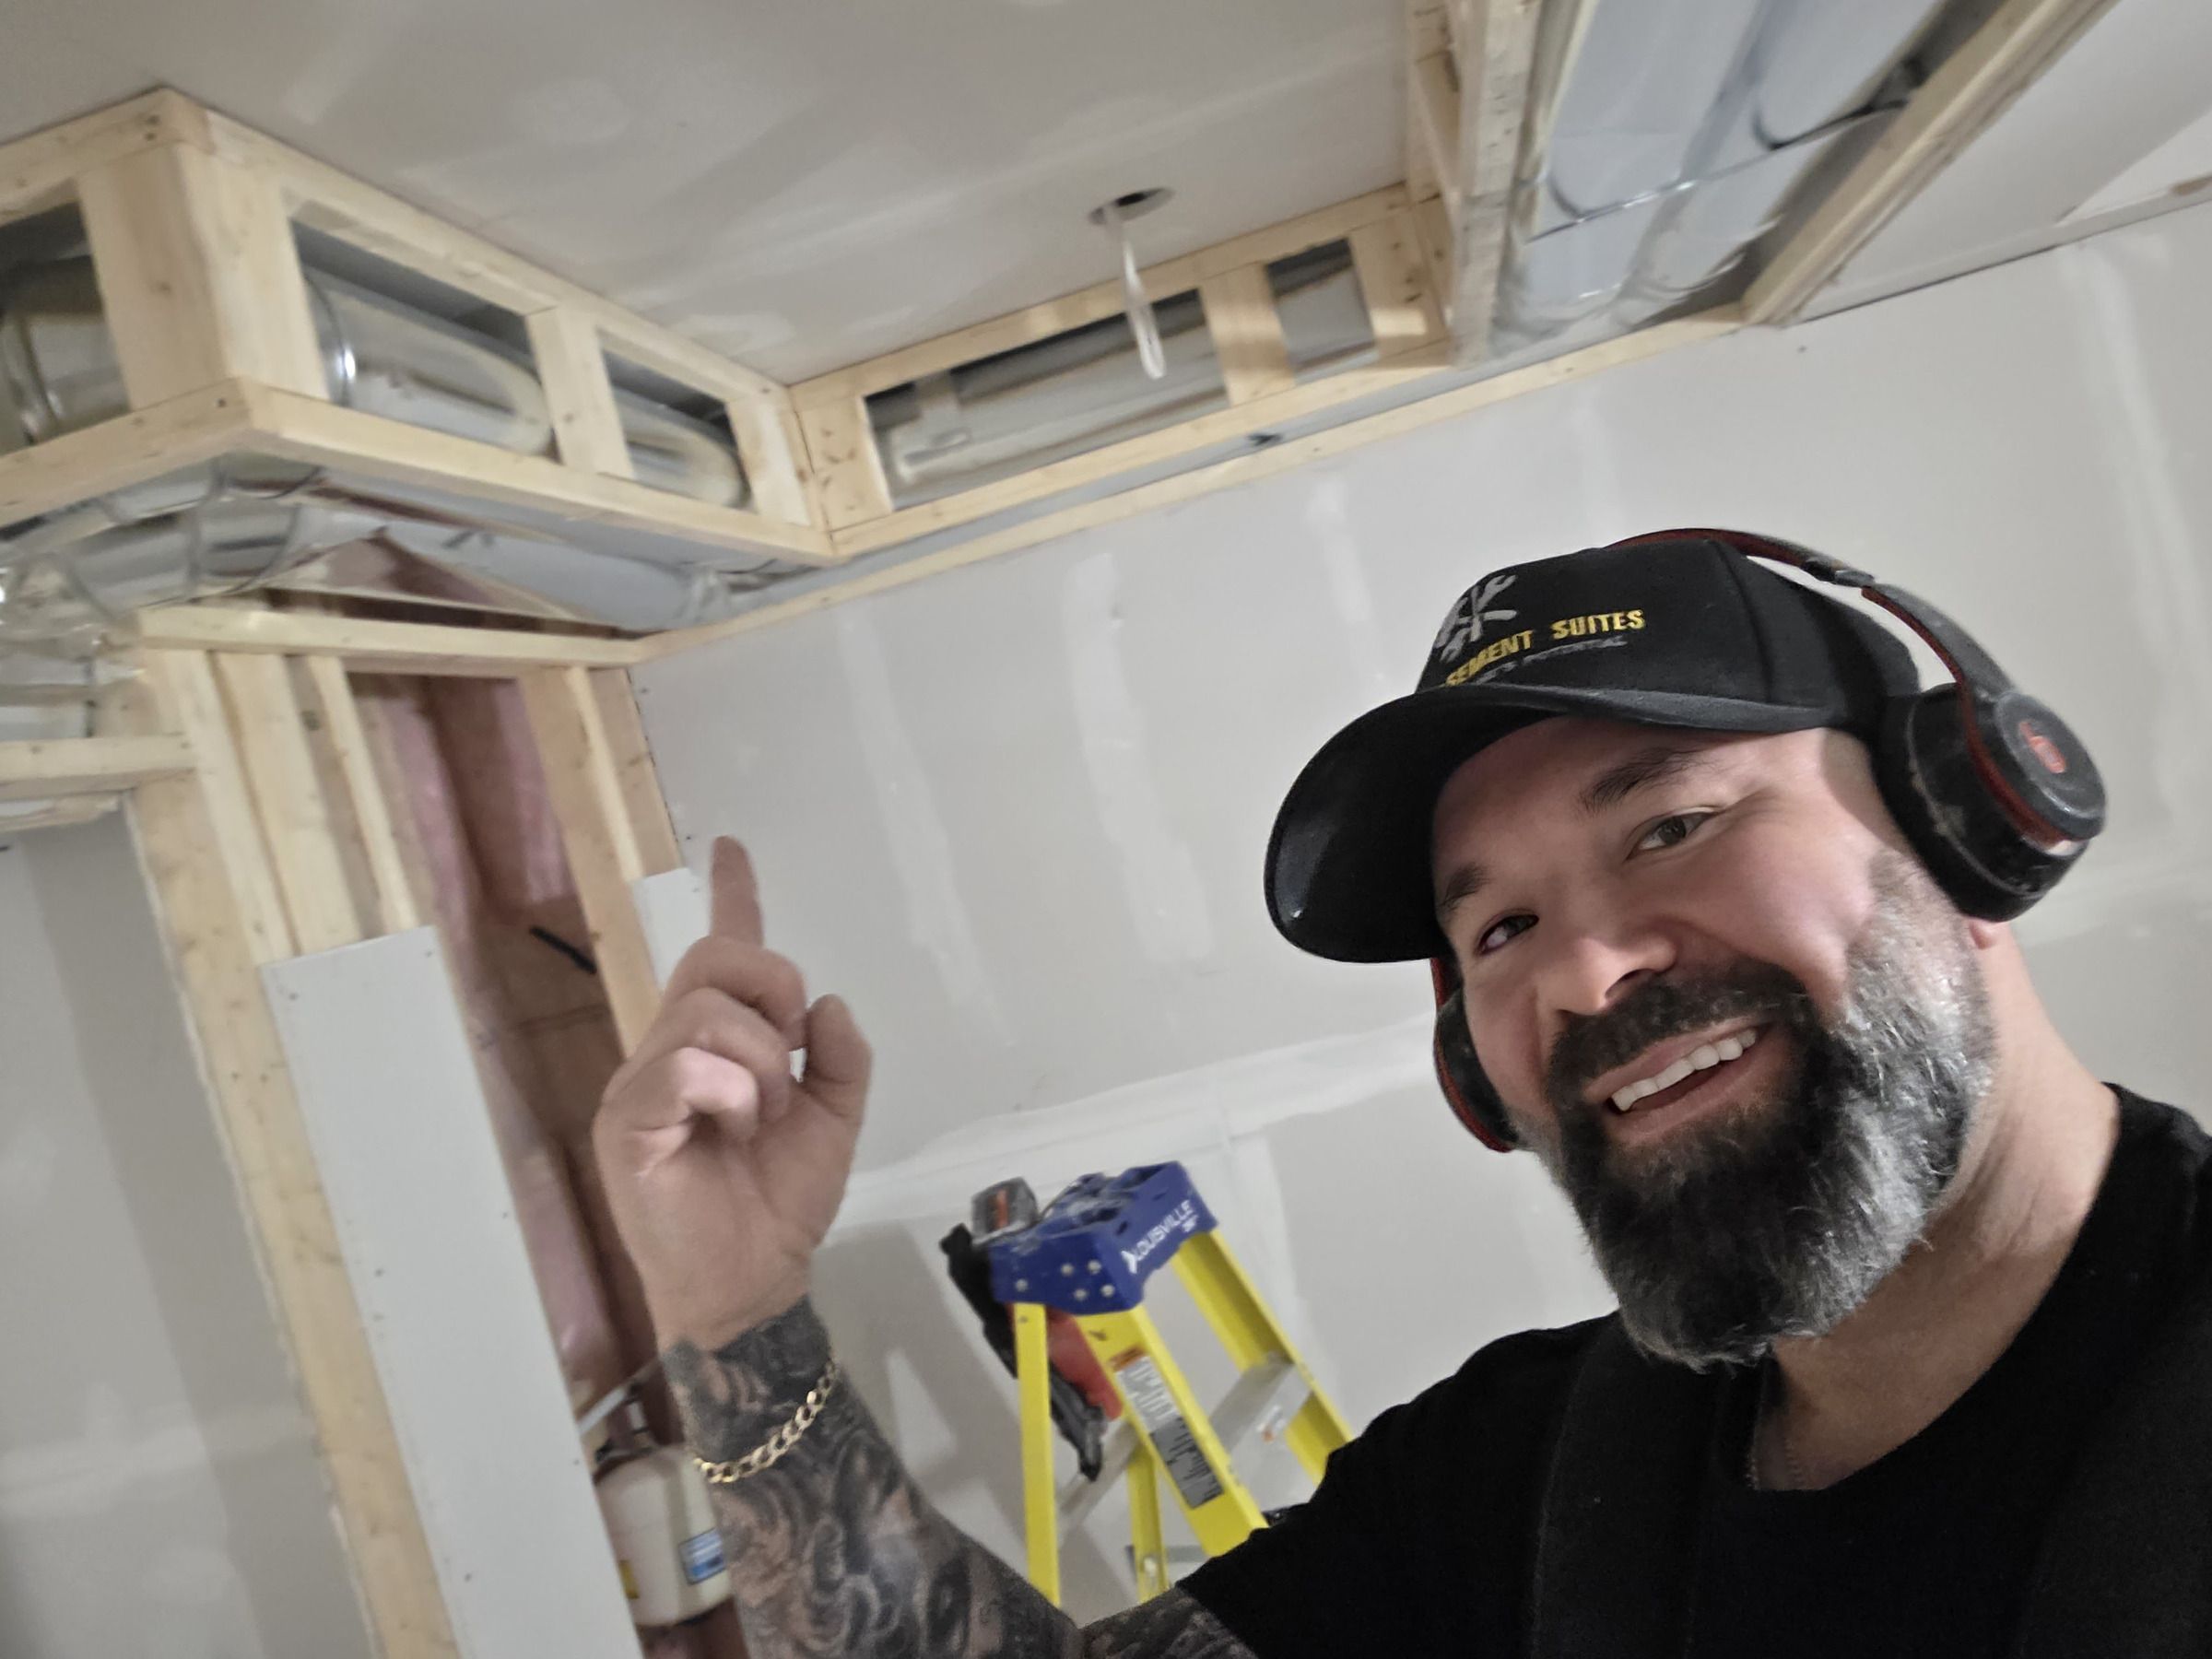
- Ceiling height fixes. Moving ducts and pipes where they hang low, or lowering the floor (underpinning) when the whole ceiling is too low.
- Electrical upgrades. Lighting and switches in every room, a switch at the top and bottom of the stairs, and the electrical permit and ESA inspection.
- Insulation. Walls are framed and insulated before they are closed in, because inspectors check insulation along with framing.
- Sound separation. A code-built fire separation already cuts noise between units, and extra insulation or layers of drywall can cut it further.
- Plumbing for a kitchen or bathroom. Hot and cold water, a kitchen sink, a bathroom and a laundry hook-up, with a separate water shut-off for the suite.
Chris handles fire separation, egress, code requirements and the inspections as part of a legal suite build. Electricians and plumbers are licensed trades that he supervises. See legal basement suites in Barrie for how a project runs from start to finish.
How to make a legal basement apartment in Ontario: permit and process
- Check zoning and parking with the City. The City’s additional residential units page explains the rules, the site plan and the checklists.
- Get drawings and apply for a building permit. The City lists what an application needs on its residential building permits page.
- Build the suite once the permit is issued, and book the mandatory inspections. The City says a new unit is registered automatically after the required inspections.
Chris handles the drawings, the application and the inspections, if you want him to, and checks the details with you at the free assessment. Review times are the City’s, not ours.
Building to rent it out? City and County programs may help with the cost. See the incentives for a secondary suite in Barrie and Simcoe County, and the financing page. We do not apply for those programs for you.
Areas we serve
Chris builds legal basement suites in Barrie and surrounding areas, including Innisfil, Bradford and Orillia. Each municipality has its own permit office, and Chris handles the permit for your address.
Legal basement suite checklist FAQ
Can my basement be a legal suite?
Often, yes, but it depends on your home, your zoning and the City’s permit decision. The main checks are zoning and parking, the age of the house, ceiling height, a safe way out, fire separation and alarms, and heating, plumbing and electrical. Use the checklist above, then book a free assessment so Chris can check your basement on site. He tells you plainly what is likely to be involved.
What is the minimum ceiling height for a legal basement apartment in Ontario?
Ontario’s guide to second units says a basement second unit in an existing house can have a ceiling height of 1.95 m (6 ft 4¾ in) over the whole required floor area, including the route to the exit. The guide dates from 2023 and says it may not reflect every recent change, so confirm with the City of Barrie’s building department.
Does a legal basement suite need an egress window?
It needs a safe way out. A separate exit is preferred. If the exit is shared, it needs a 30-minute fire separation and interconnected smoke alarms. If the way out leads through another unit, a window has to serve as a second escape. For a basement, Ontario’s guide shows an unobstructed opening of at least 0.38 m² (4.1 sq ft) that opens without tools.
Does my house have to be a certain age?
Ontario’s guide says a house more than five years old counts as an existing house, which gives more flexibility under the Building Code. A newer house generally has to meet new-construction rules, which can mean extra work, such as a separate heating source. Chris built a suite in a home under five years old that needed one. Ask the City’s building department about your own house.
What does it take to get a second suite permitted in Barrie?
A building permit application with drawings, a site plan showing the entrance and the parking, the required checklists and the permit fee, followed by mandatory inspections once the permit is issued. Chris handles the drawings, the application and the inspections, if you want him to. Approval is always up to the City of Barrie.
Sources
Read November 1, 2026. Codes and City rules change, so confirm current details with the City of Barrie before you plan around them.
- Ontario.ca: Add a second unit in your house (the guide says some parts may not reflect recent changes to Ontario planning rules).
- City of Barrie: Additional Residential Units
- City of Barrie: Residential Building Permits