Planning, value & programs
Basement Reconstruction in Barrie: How It Differs From a Remodel or Renovation
When homeowners search for basement reconstruction in Barrie, they are not always talking about the same job. Some people mean structural work: more headroom, a damaged wall, or a new opening in the foundation. Others simply want an unfinished basement turned into a comfortable room, and "reconstruction" is the phrase they typed into Google.
The City of Barrie does not use reconstruction, remodel and renovation as official permit categories. The words still matter, because they change the scope, the drawings and which permits you need. This guide explains how those terms are commonly used in Barrie and surrounding areas, how reconstruction differs from a remodel or renovation, and when finishing the space you already have is enough. Every permit rule below links to an official City of Barrie source so you can check it yourself.
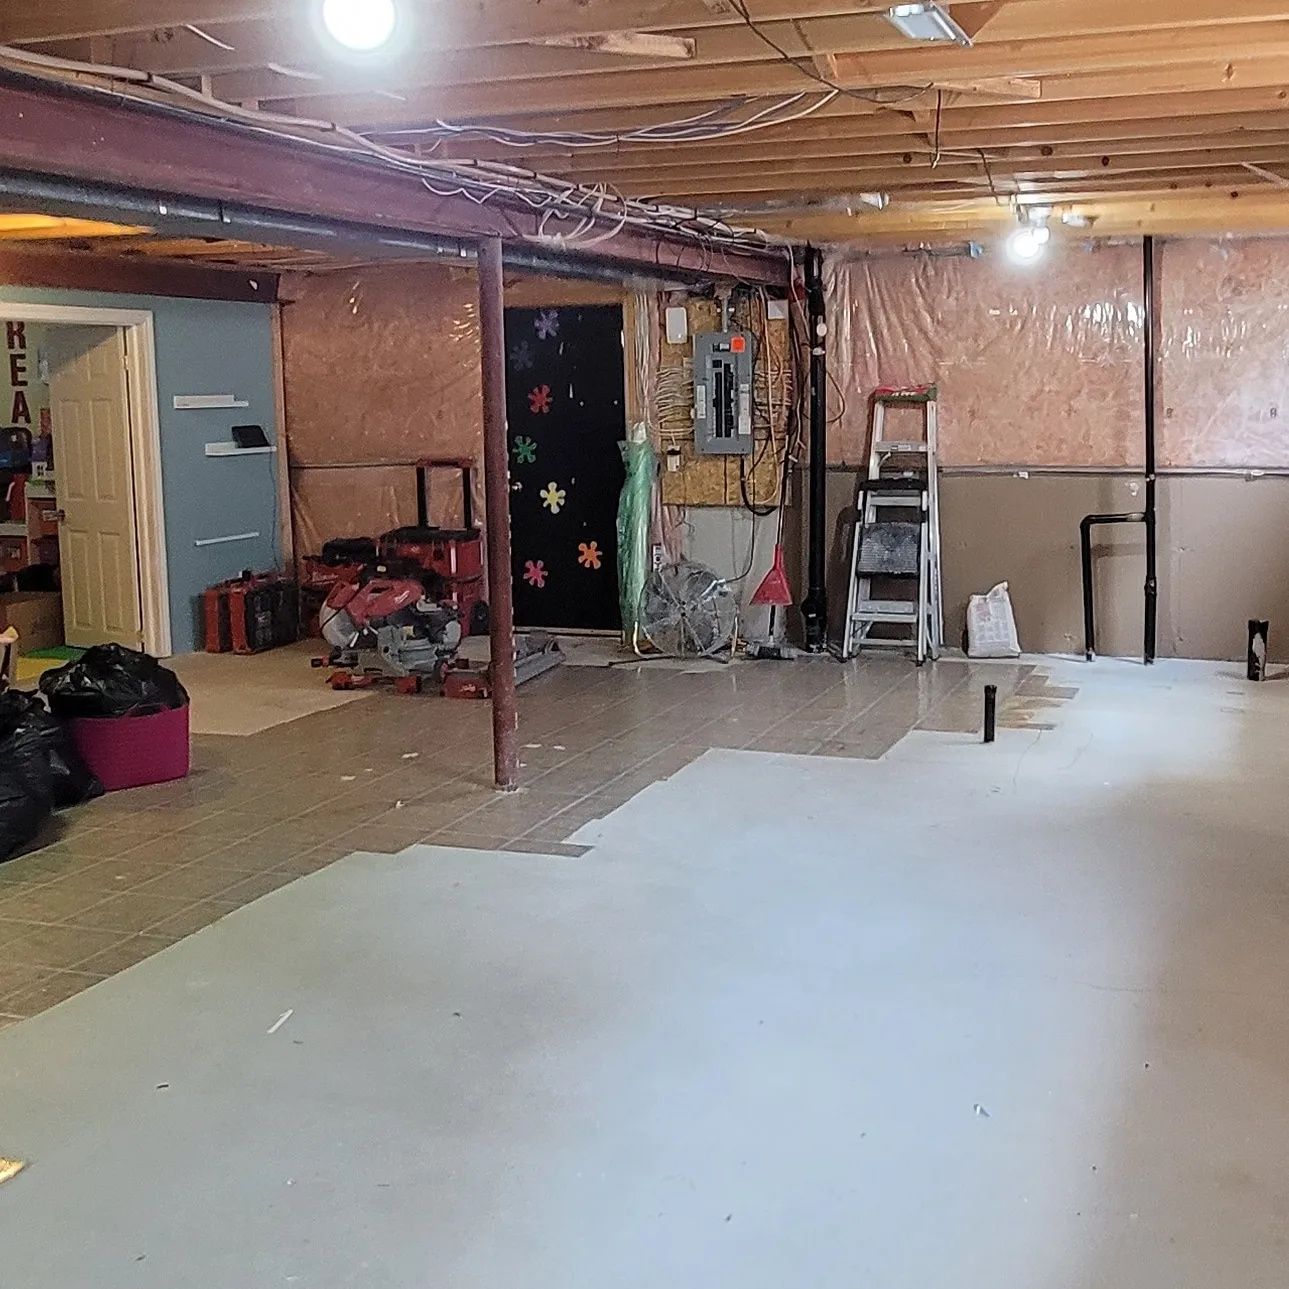
Before: a real Barrie Basement Suites project, an unfinished basement before it was finished as living space.
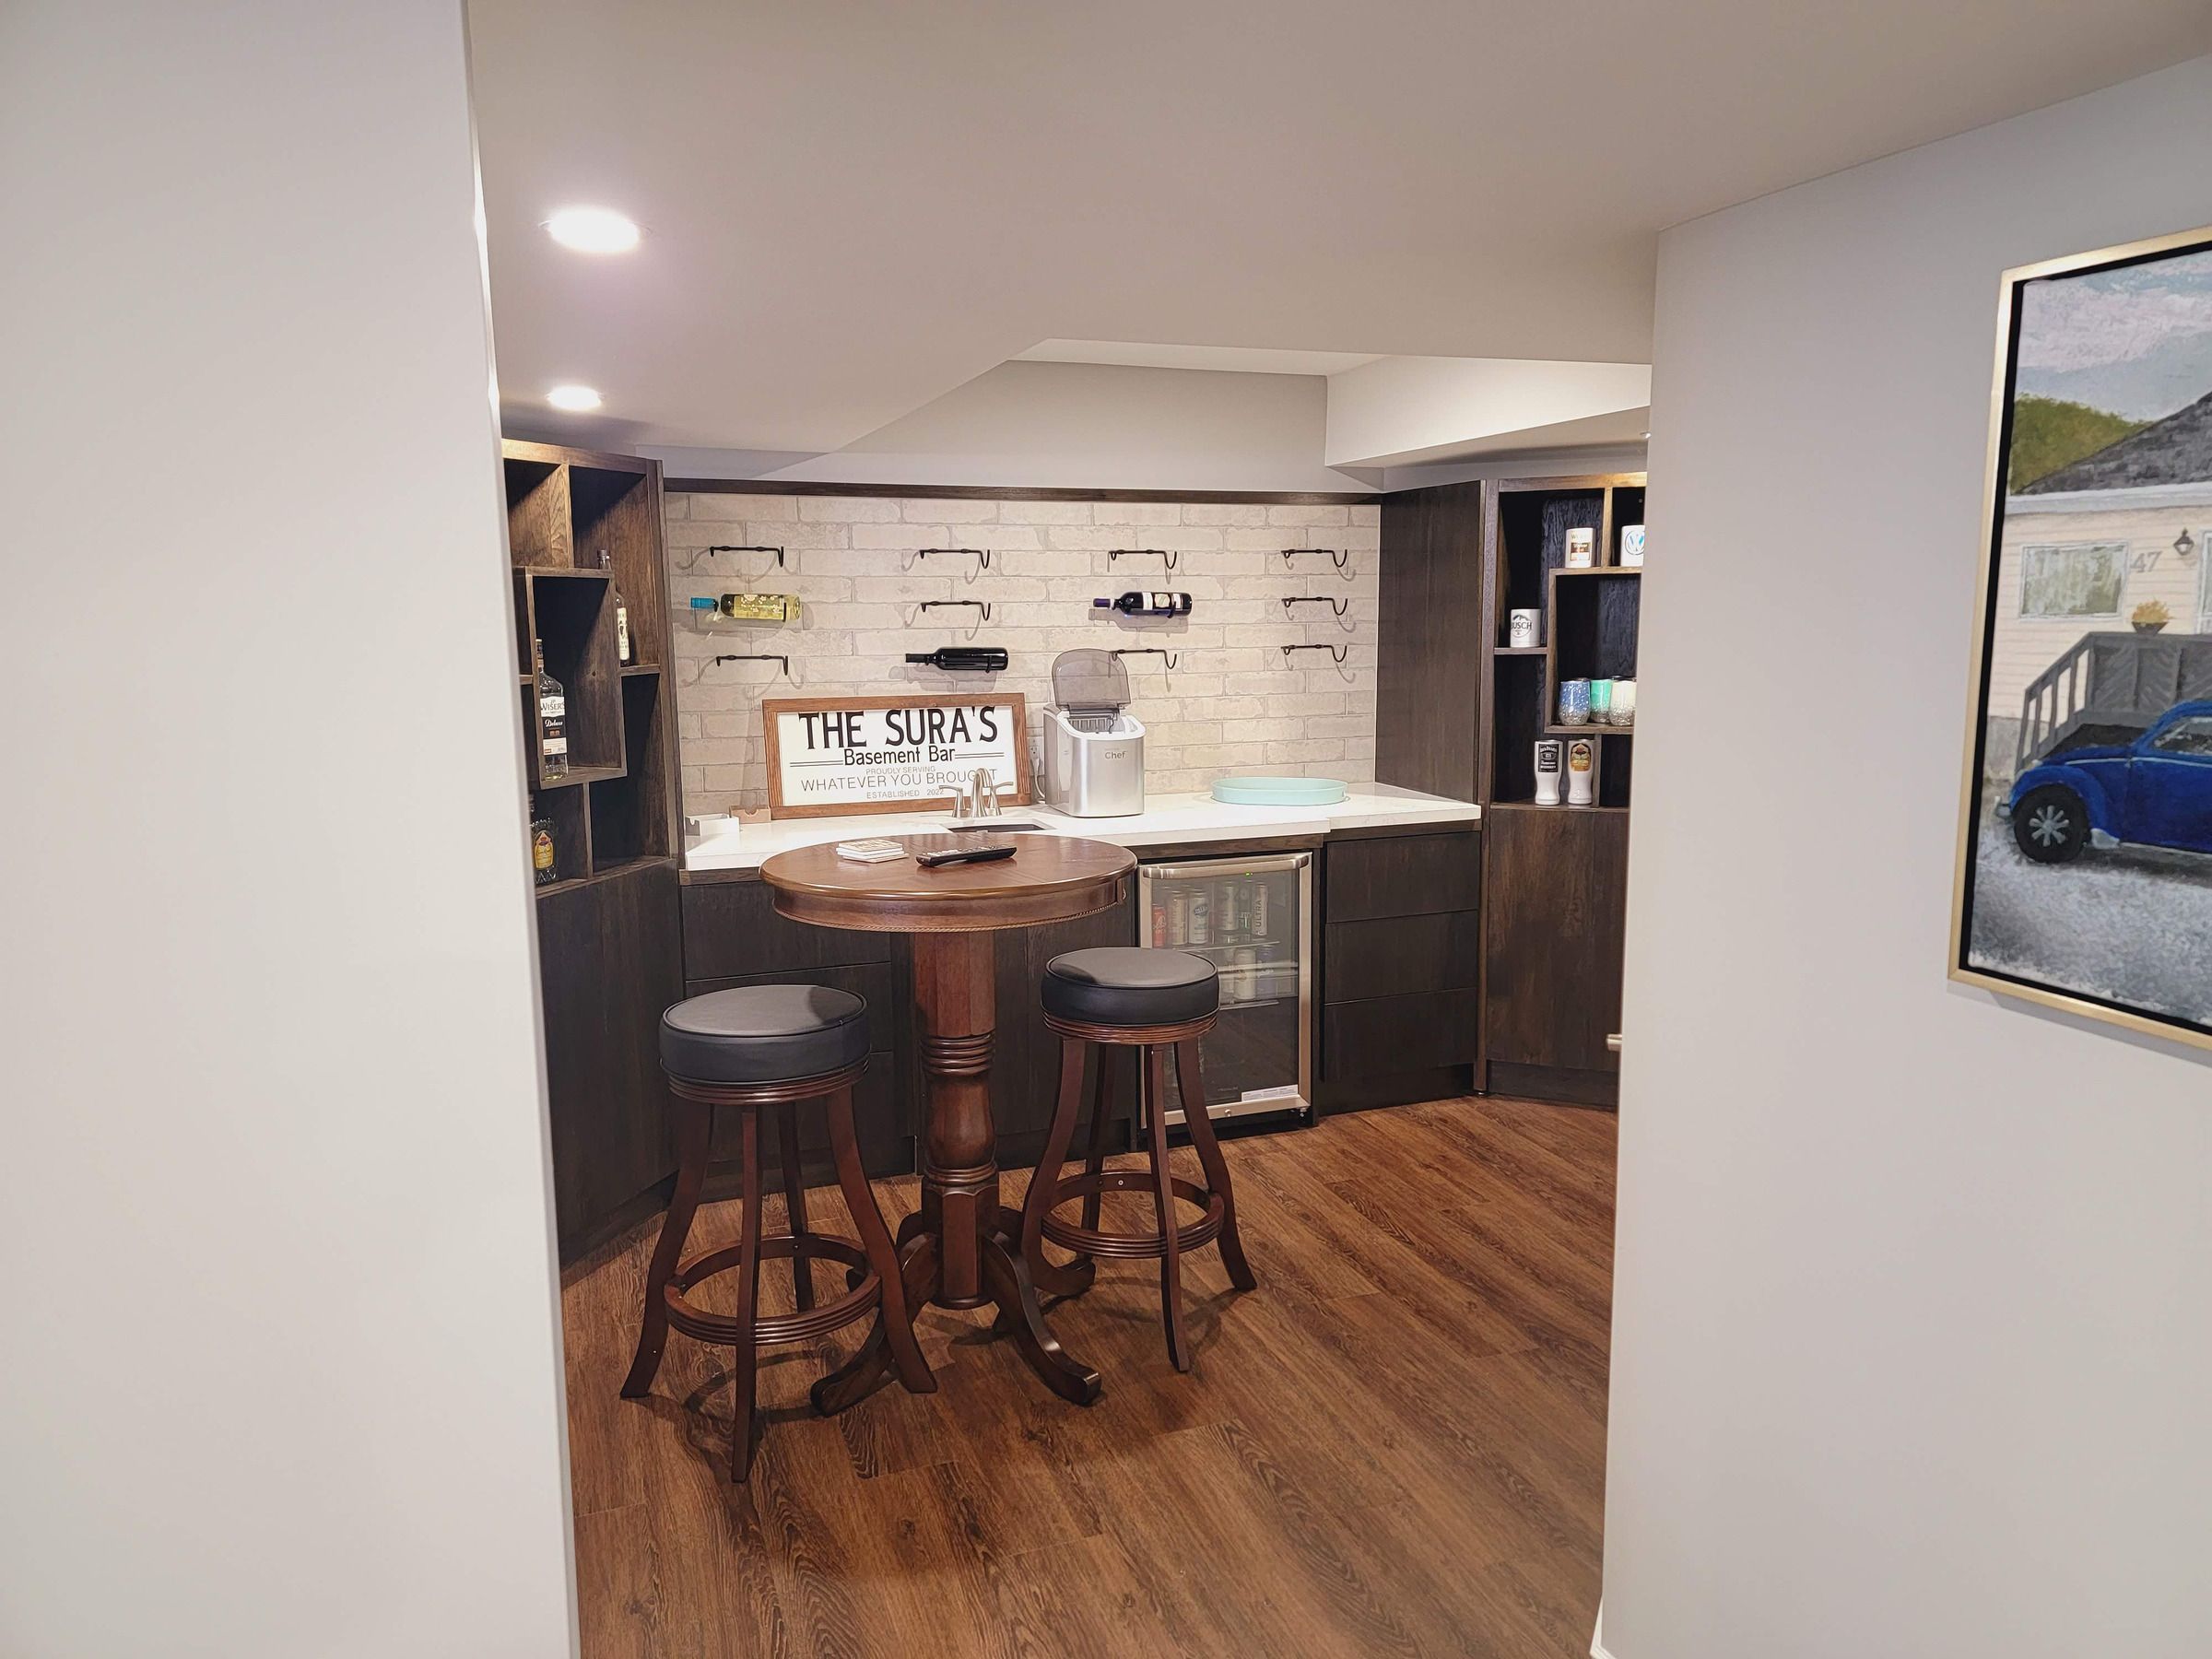
After: the same basement, finished with a custom bar and living areas. Approximate project cost: $75,000. This is a finishing and remodelling project, not a structural reconstruction.
What basement reconstruction in Barrie usually means
In everyday language, reconstruction usually means work that goes back to the structure of the house, not just the finishes. Typical examples include underpinning the foundation walls to increase headroom; repairing or replacing a damaged wall, beam or column; adding or removing load-bearing walls; taking the space back to the foundation after moisture damage; or cutting a new opening in the foundation, such as a walkout basement in Barrie.
Those jobs can stand alone, or they can be the first stage of a larger project. They are a different kind of work from flooring, a new bathroom or a custom bar in a basement that is already structurally sound. If you have been searching for basement reconstruction near me, a site visit is the reliable way to tell which situation you are actually in. Photos help, but ceiling height, moisture and what is load-bearing have to be seen in person.
Remodel, remodelling and renovation: how the words get used
People often use these words as if they mean the same thing, and in casual conversation they usually do. A useful way to tell them apart is:
- Renovation often means improving a space that is already there: new finishes, better lighting, updated fixtures, or a bathroom refresh.
- Remodel or remodelling often means changing the layout, not only the surfaces. Remodelling is the usual Canadian spelling; many searchers still type "remodeling."
- Reconstruction is the heavier word: rebuilding part of the structure itself, then finishing the space if that is part of the plan.
If what you actually want is a comfortable family room, a better layout or a finished basement for everyday living, start with basement remodeling in Barrie. That is the work most homeowners in Barrie and surrounding areas are looking for, even when the search started with a heavier word.
How basement reconstruction differs from a remodel
The difference is less about the dictionary and more about where the work starts. A remodel or renovation usually starts with a basement that is structurally fine, whether it is unfinished or already lived in. Reconstruction starts with a problem the finishes cannot solve: low ceilings, damaged structure, a wet foundation, or a new opening in the foundation wall.
Remodelling then focuses on layout and finishes. Reconstruction adds structural work first, and only then the finishing. Both often need a building permit in Barrie, and items on the City's list such as underpinning or changing load-bearing walls always do.
There is no single price for structural work, because it is specific to the house. For a typical basement remodel or legal suite, most projects Barrie Basement Suites builds run $50,000 to $75,000. Larger or more structural work is quoted to fit the plans. Once a permit is issued, a typical basement project takes about 6 to 8 weeks from start to finish. Underpinning or other structural work can change that timeline, and the written estimate will say so.
Do you need a permit for basement reconstruction in Barrie?
Yes, when the work is the kind of structural, moisture or layout change people usually mean by reconstruction. The City of Barrie's residential permit page does not have a heading by that name. It lists specific jobs instead. These all require a building permit:
- Excavating a basement to increase existing headroom (underpinning foundation walls).
- Installing or removing load-bearing walls, beams or columns, and repairing those structural parts.
- Repairing structural or mechanical fire damage.
- Repairing or replacing basement waterproofing.
- Constructing a basement walkout, or creating a new opening for a door or window.
- Adding a basement suite (an additional residential unit).
- Finishing a basement where the changes include structural work, plumbing, HVAC, fire separations, a new bedroom or window enlargements.
The City also notes that any construction requiring modification, alterations and/or new structural components always requires a building permit, and that its lists are not exhaustive. Before you start, it suggests contacting Service Barrie to confirm the project meets the Zoning By-law and whether any other approvals are needed. A permit application needs drawings that show the work meets the Ontario Building Code, and inspections happen during construction.
If you work with Barrie Basement Suites, Chris can handle the permit process for you, with permit drawings prepared by a custom designer.
What usually changes the scope and cost
A reliable number only comes after a site visit. Ceiling height matters: if the basement is too low for comfortable use or for a legal suite, underpinning may be required. If the basement is damp or has leaked, basement waterproofing in Barrie should come first, because finishes over a wet foundation do not last. Moving a load-bearing wall, repairing damaged structure, or cutting a new opening changes both the drawings and the work on site. The finish you want afterward, such as a family room, a bathroom or a legal basement suite in Barrie, can be planned as part of the same project once the structure is right.
Chris offers a free on-site consultation and provides a written estimate within 48 hours of the visit. It is an estimate, not a fixed price, and it shows you what is included before you decide.
When basement reconstruction in Barrie makes sense
Structural work is a bigger undertaking than a standard remodel, so it is worth being clear about why you need it. It often makes sense when the ceiling is too low, when damaged structure or a new foundation opening cannot be left as-is, when water has to be dealt with before new finishes go in, or when you want a walkout that starts at the foundation.
A remodel or renovation is often enough when the structure is sound and the ceiling height is already comfortable. Then the job is layout, plumbing, electrical and finishes, like the before-and-after photos above. The same is true if you want family space or a legal suite in a basement that already meets the basic height and entrance conditions, or can meet them without underpinning.
If you are not sure which side of that line you are on, bring it to a free site visit. Guessing from photos alone is how people either overbuild or miss a structural issue.
Planning basement reconstruction in Barrie
A simple way to get started:
- Write down what you want the basement to be: family space, a legal suite, more headroom, a walkout, or a fix for moisture or damage.
- Note the current conditions, including ceiling height and any dampness or past leaks.
- Book a site visit with a contractor who handles both the structural work and the finishing, so the two stages are planned together.
- Confirm zoning and permits with the City of Barrie before work begins.
Barrie Basement Suites builds basement remodels, legal suites, walkouts and underpinning in Barrie and surrounding areas, and can manage the whole project for you, from permits to the finished space. Waterproofing is handled through specialized subcontractors. See our basement remodeling in Barrie page for typical ranges, timelines and the work involved.
Frequently asked questions
What is the difference between basement reconstruction and a remodel in Barrie?
A remodel usually changes the layout and finishes of a basement that is already structurally sound. Reconstruction usually means work on the structure itself, such as underpinning or a new foundation opening, often before the space is finished.
Is basement reconstruction the same as a renovation?
Not usually. Renovation often means updating a space that is already there. Reconstruction rebuilds part of the structure. People do use the words interchangeably, so it helps to describe the actual work, not only the label.
Do I need a permit for basement reconstruction in Barrie?
Yes, for the jobs the City of Barrie lists, including underpinning, changing or repairing load-bearing walls, waterproofing repairs, a walkout, a basement suite, and finishing work that includes structural, plumbing, HVAC, fire-separation, bedroom or window changes. Confirm with Service Barrie, because the City's list is not exhaustive.
How much does basement reconstruction cost in Barrie?
It depends on the structure, ceiling height, moisture and the finish you want afterward. There is no single price. For a typical basement remodel or suite, most of our projects run $50,000 to $75,000. More structural work is quoted after a free on-site visit. The written estimate is an estimate, not a fixed price.
Can I finish the basement at the same time?
Often, yes. Structural work and waterproofing can be planned as the first stage, with finishing following once that work is done. Planning both stages together keeps the drawings, permits and schedule aligned.
Does Barrie Basement Suites do this kind of work?
Chris does basement finishing and remodelling, walkouts, underpinning and legal suites, and can handle the permits. Waterproofing is done through specialized subcontractors. A free site visit confirms what your home needs and whether that work is a fit.
Ready to talk about your basement?
If you are considering this kind of work in Barrie or the surrounding areas, send a few photos of the space and tell Chris what you want to use it for. He will set up a free on-site consultation and follow up with a written estimate. Request your free estimate.
This article is general guidance only, not legal, engineering or financial advice. Building permits and approvals are the City's decision, and rules can change, so check the official sources below and confirm your project with the City of Barrie. Any estimate we give is an estimate, not a fixed price, and every home is different.