
Suites, permits & entrances
Walkout Basements in Barrie: How They Work and When They Make Sense
A walkout basement turns the lowest floor of your home into space with its own door to the yard, more daylight and an easier way to move people and furniture in and out. For many homeowners in Barrie and surrounding areas, it's the upgrade that makes a basement feel like a real part of the house, or like a private home for a tenant or family member.
This guide explains how a walkout basement in Barrie works, the two main ways one gets built, what affects the cost, which City of Barrie permits apply and how to tell whether your home is a good fit. Every rule mentioned here links to an official source so you can check it yourself.
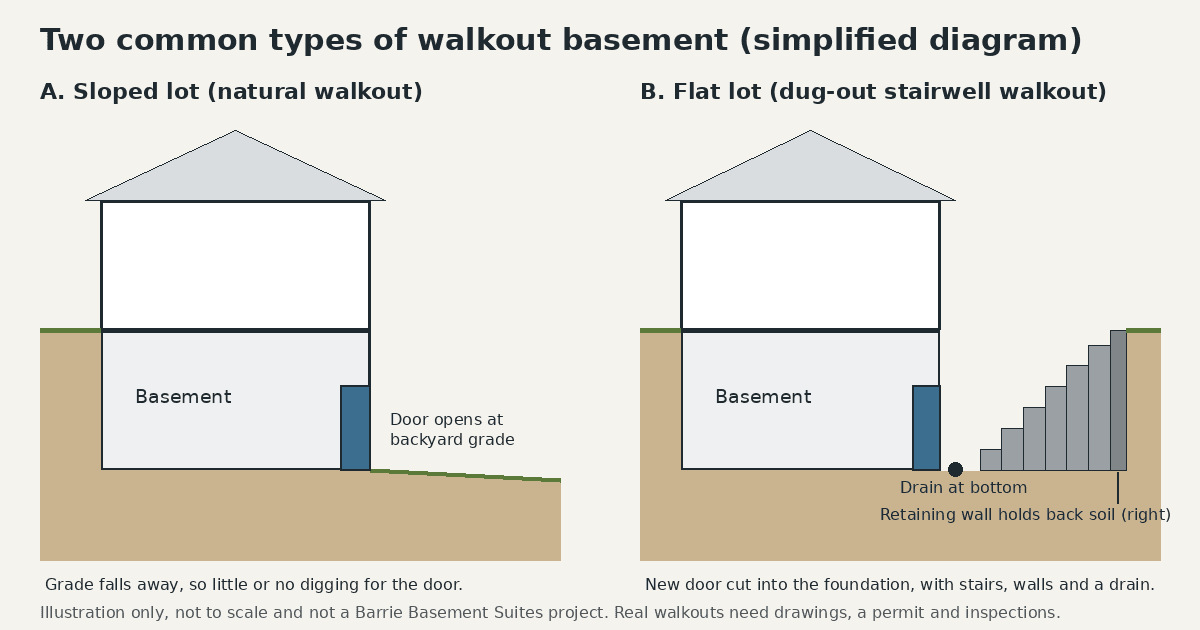
Illustration only, not to scale and not a photo of a Barrie Basement Suites project.
What is a walkout basement?
A walkout basement has a full-size exterior door at basement level, so you can walk straight outside without going upstairs. People use a few different names for the same idea:
- Walkout: the door opens out at or close to ground level (grade), usually onto the backyard. This is common on lots that slope down toward the back.
- Walk-up or below-grade entrance: the door opens into a dug-out stairwell, and you climb a set of outdoor stairs to reach the yard. On a flat lot, this is usually how a "basement walkout" gets added.
- Side or separate entrance: an entrance added for a basement suite, often down the side of the house. We cover these in our guide to adding a secondary entrance to your basement.
When homeowners search for a basement walkout in Barrie, they usually mean either of the first two. The work is different for each, so it helps to know which one your lot calls for.
How a basement walkout in Barrie gets built
Option 1: Your lot already slopes (natural walkout)
If the ground drops away toward the back of your home, part of your basement wall may already sit at or near grade. Adding a walkout here mostly means creating a new door opening in the foundation wall, framing it properly and finishing the outside so water flows away from the door. There's usually far less digging than on a flat lot.
Option 2: Your lot is flat (dug-out stairwell walkout)
On a flat lot, the soil next to the house has to be excavated down to basement floor level to make room for a landing and stairs. A typical project includes:
- Locates before digging. The City of Barrie reminds homeowners to call before any digging, even with a shovel. Ontario One Call, now called Ontario Dig Authority, asks for a free locate request at least 5 business days before you dig so buried lines get marked.
- Excavation down to the basement floor beside the foundation.
- Cutting the foundation wall for the door, with a properly sized beam (a header or lintel) above the opening to carry the weight of the wall, designed on the permit drawings.
- Retaining walls to hold back the soil around the stairwell.
- Drainage, usually a drain at the bottom of the stairwell connected to the home's drainage system, plus waterproofing where the new walls meet the house.
- Stairs, landing, guards and handrails so the entrance is safe to use year-round.
- An exterior door, then insulation, interior finishing and landscaping to restore the yard.
Drainage deserves extra attention, because a stairwell is a low spot that collects rain and snowmelt. Our post on why drainage matters when putting in a secondary entrance goes into more detail.
Do you need a permit for a walkout basement in Barrie?
Yes. The City of Barrie's residential permit page lists "Construct a basement walkout" as work that requires a building permit. The same page also lists these related jobs as needing a permit:
- Constructing an entrance or exit from the building, including stairs, landings and guards.
- Creating a new opening for a door or window, or making an existing one bigger.
- Repairing or replacing basement waterproofing.
- Building a retaining wall more than 1 m (3'-3") in exposed height in certain locations, such as next to the access to a building.
Before you start, the City suggests contacting Service Barrie to confirm your project meets the Zoning By-law (including setbacks and lot coverage) and whether a permit from a local conservation authority is also needed. A permit application needs drawings that show the work meets the Ontario Building Code, and inspections happen during construction.
If you work with Barrie Basement Suites, Chris can handle the permit process for you, with permit drawings prepared by a custom designer.
What affects the cost of a walkout basement in Ontario?
There's no single price for a walkout basement in Ontario, because every lot and foundation is different. Here's what usually makes the biggest difference:
- How much digging is needed. A natural walkout on a sloped lot usually needs much less excavation than a stairwell walkout on a flat lot.
- Access for equipment. Narrow side yards, fences, decks and trees can make digging slower.
- The foundation. Wall type, thickness and the size of the new opening affect the cutting, the header and the engineering.
- Retaining walls and stairs. A deeper stairwell needs taller walls and more steps.
- Drainage and waterproofing. Connecting the stairwell drain and sealing the new walls is essential, and how it's done depends on your home.
- Door, windows and finishing. The style of door, any added windows and the interior finishing all change the total.
- Permits, drawings and landscaping. Permit fees, drawings and putting the yard back together are part of the real cost.
The best way to get a real number is an on-site visit. Chris offers a free on-site consultation and provides a written estimate within 48 hours of the visit. It's an estimate, not a fixed price, and it shows you what's included before you decide.
When does a walkout basement make sense?
A walkout is a bigger project than a standard basement renovation, so it's worth weighing what you'll get from it.
It often makes sense when:
- You're planning a legal second suite. A suite needs its own entrance, and a walkout can give a tenant or family member a bright, private way in. See how a legal basement suite in Barrie comes together from drawings to final inspection.
- Your lot already slopes. Much of the hardest digging may already be done by nature.
- You want more light and a better connection to the yard. A full door, often with glass, brings in daylight that small basement windows can't.
- You want easier access. Moving furniture, bikes and gear in and out gets much simpler.
Think it through more carefully when:
- Space is tight. Small side yards or setback limits can rule out some locations, so check zoning early.
- Water is already a problem. If your basement gets damp or wet, deal with waterproofing first. A walkout adds a low spot that has to drain well.
- The stairwell would be very deep. On a flat lot, a deep stairwell means more excavation, taller walls and more cost.
Planning your walkout basement in Barrie
A simple way to get started:
- Decide what the walkout is for: family space, a rental suite, or easier access.
- Look at your lot. Note where the ground slopes, where the downspouts drain and where there's room for stairs.
- Book a site visit with a basement walkout contractor who handles the permit and the finishing too, so the outside entrance and the inside space are planned together.
- Confirm zoning and permits with the City before work begins.
Barrie Basement Suites builds walkouts and can manage the whole project for you, from permits to the finished space. See all of our basement walkout and renovation services in Barrie to learn more.
Frequently asked questions
Do I need a permit for a basement walkout in Barrie?
Yes. The City of Barrie lists constructing a basement walkout as work that requires a building permit. Cutting a new door opening and building exterior stairs, landings and guards also require one.
What's the difference between a walkout and a walk-up basement?
A walkout has a door that opens at or near ground level, usually on a sloped lot. A walk-up (or below-grade entrance) opens into a dug-out stairwell, and you climb outdoor stairs to reach the yard.
Can you add a walkout to an existing basement?
Often, yes. It depends on the lot, the foundation, the space available and zoning. A site visit and permit drawings will confirm what's possible for your home.
How much does a walkout basement cost in Ontario?
It depends on how much digging is needed, the foundation, retaining walls, drainage, the door and the finishing. A written estimate after an on-site visit is the only reliable way to know for your home.
Can a walkout be the entrance for a legal second suite?
It can, as long as it meets the Ontario Building Code and the City's requirements for the suite. Confirm with the City of Barrie as part of your suite permit.
Do I need to call before digging for a walkout?
Yes. The City of Barrie advises calling before you dig, even with a shovel. Request free locates from Ontario Dig Authority (formerly Ontario One Call) at least 5 business days ahead.
Ready to talk about a walkout?
Thinking about a walkout basement in Barrie or the surrounding areas? Send a few photos of your backyard and basement, and Chris will set up a free on-site consultation. Request your free estimate.
This article is general guidance only, not legal, engineering or financial advice. Building permits and approvals are the City's decision, and rules can change, so check the official sources below and confirm your project with the City of Barrie. Any estimate we give is an estimate, not a fixed price, and every home is different.