

Suites, permits & entrances
Separate Entrance Requirements.
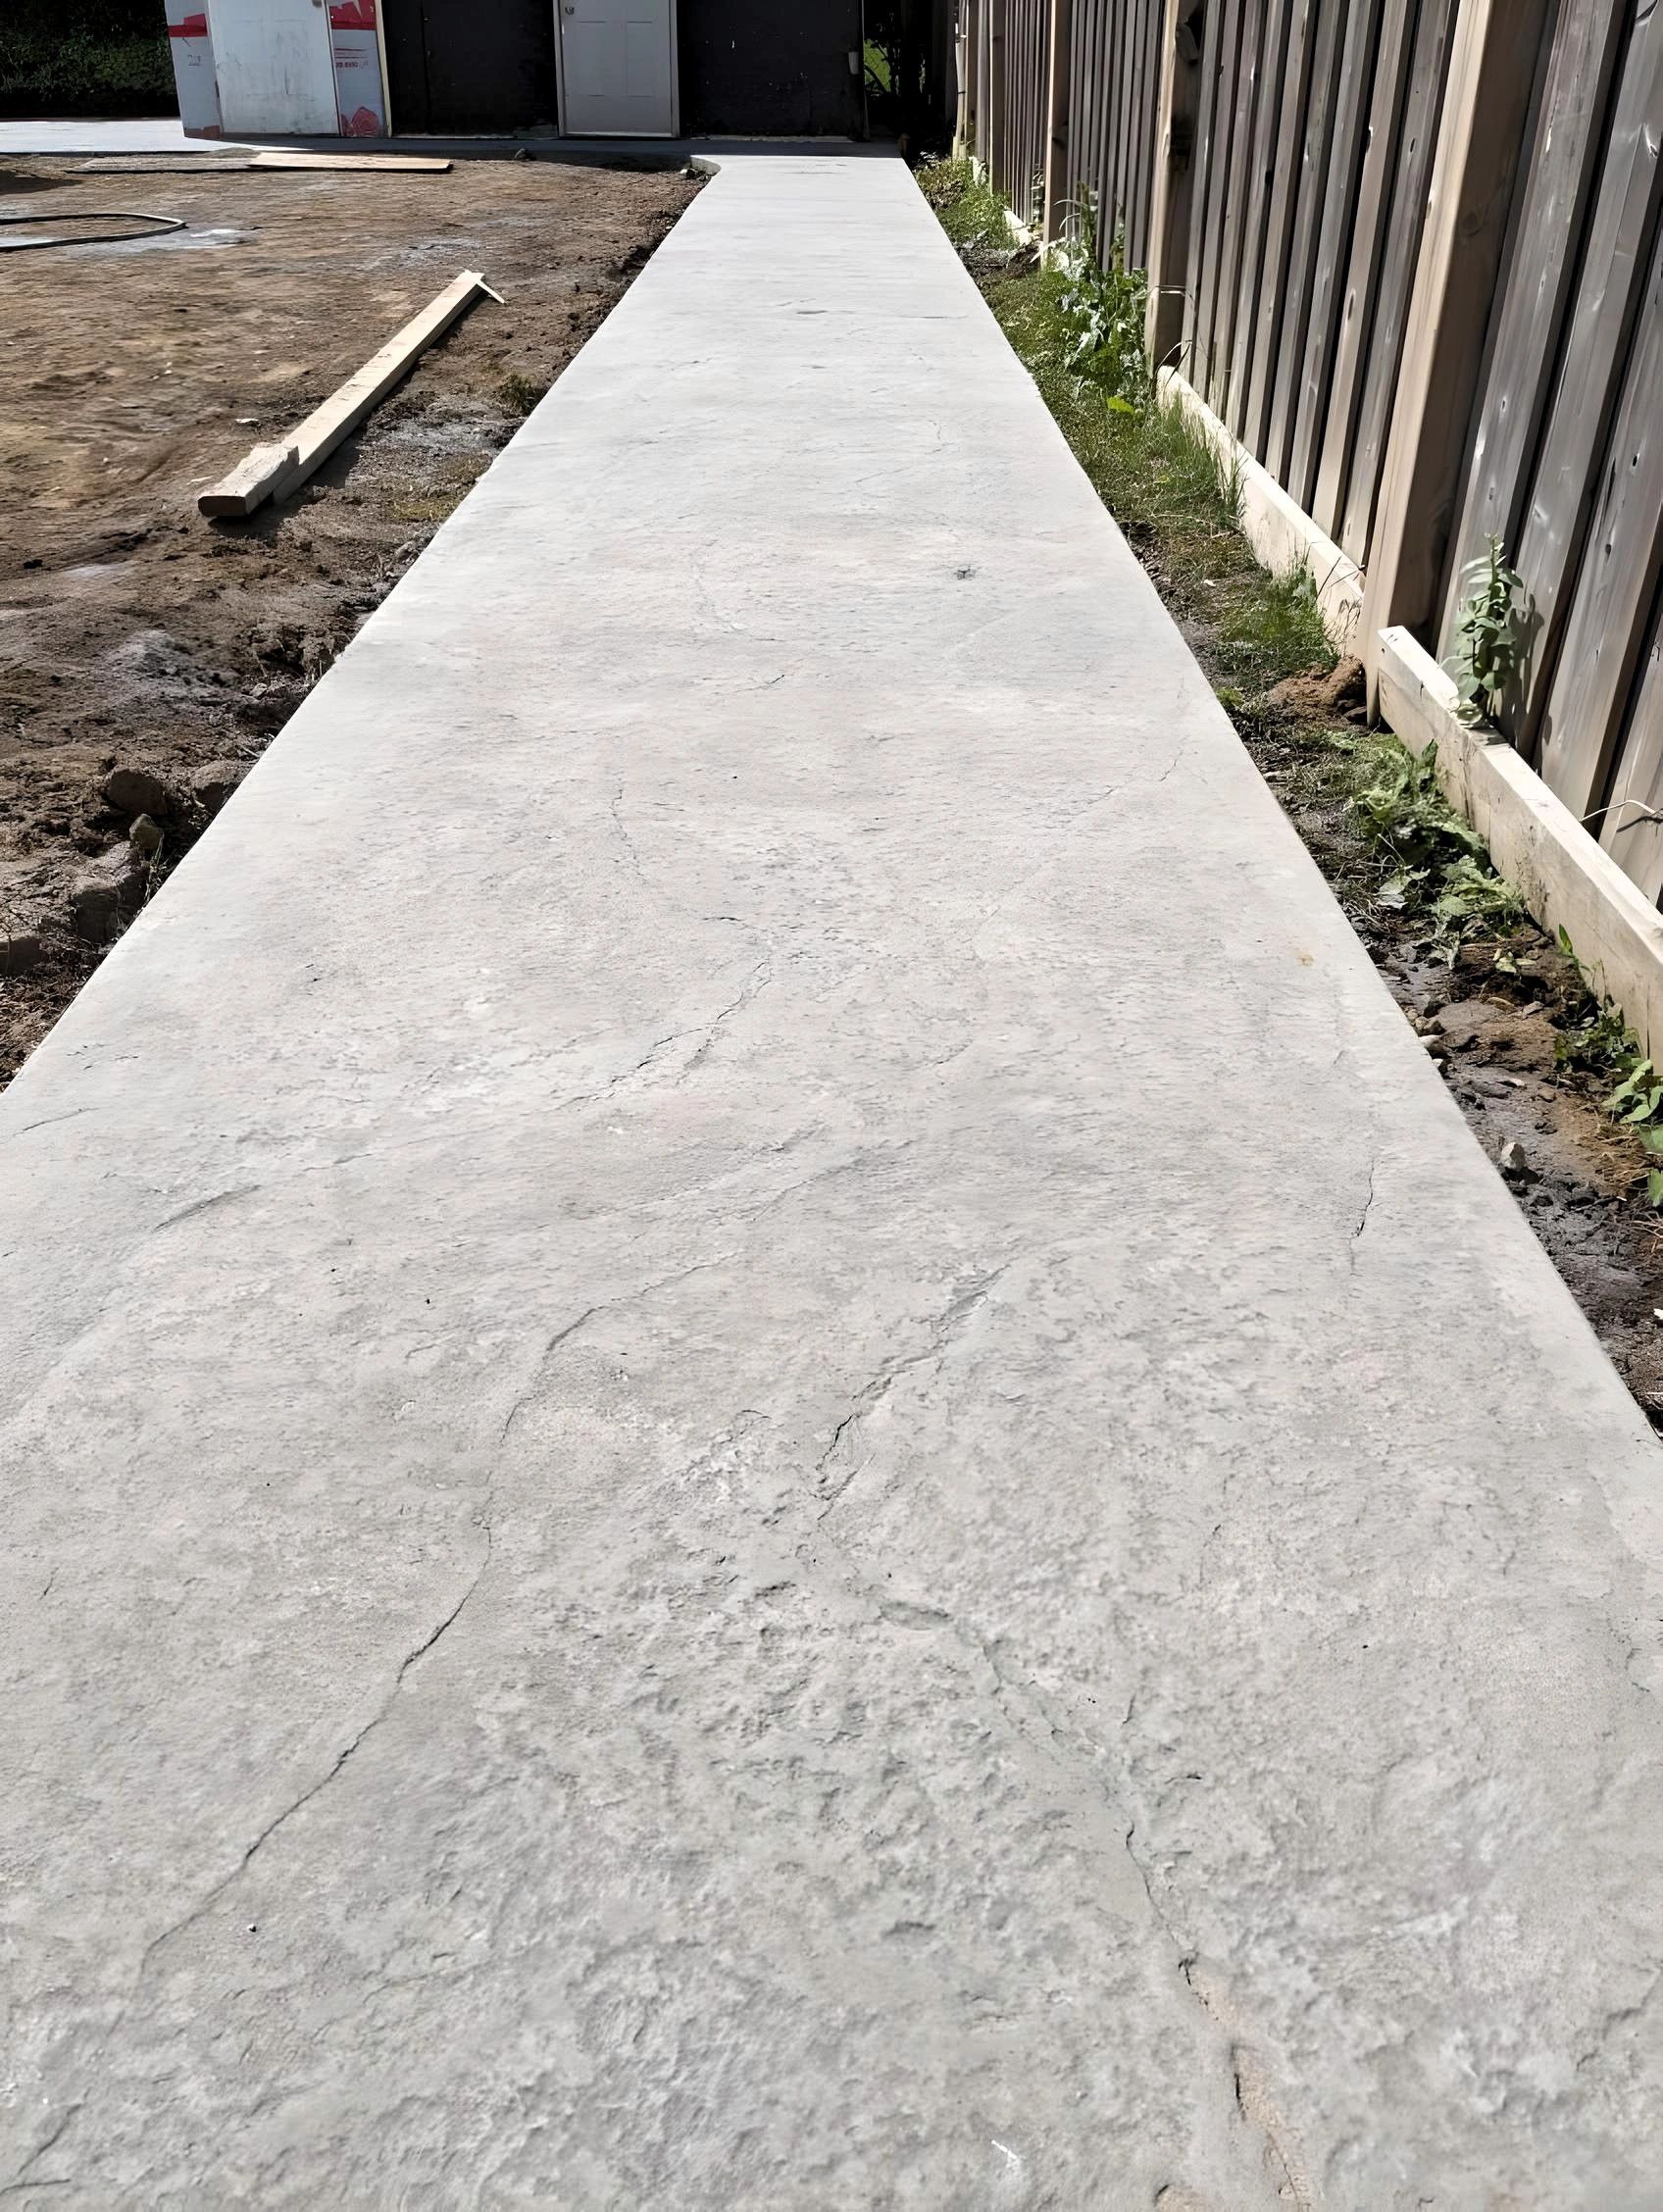
Separate Entrance Requirements Most municipalities require a separate, unobstructed entrance for a legal secondary suite. This is often for fire safety and tenant privacy.
Walkway or Path Access If the entrance is at the side or rear of the house:A clear, safe path (typically a minimum of 0.9m to 1.2m wide) is usually required.It must be accessible year-round (snow removal in winter may be required).Some cities mandate it to be hard-surfaced (concrete, pavers, etc.).
Fire and Safety CodeThere may also be requirements related to lighting, visibility, and egress.To be sure, you'd need to check your city or municipality’s secondary suite bylaws or consult with a local building inspector or planner.