

Windows, plumbing & mechanical
Determine how many egress windows I need in my secondary suite.
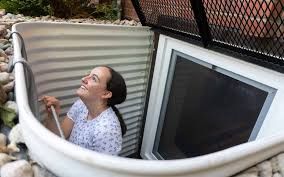
It depends on the layout and exit arrangement of the secondary suite. You do not automatically need one egress window in every bedroom in an Ontario secondary suite.
For a typical basement secondary suite, if the unit has its own compliant exterior exit door with reasonable access to ground level, an additional escape window may not be required solely as a second means of escape. Ontario's guidance specifically recognizes a separate exterior exit serving the unit as an acceptable exit arrangement.
However, bedrooms still have window requirements for natural light, and those are separate from whether the window must function as an emergency escape window. Ontario's second-unit guidance lists bedroom glazing at 2.5% of the bedroom floor area in the circumstances covered by that guidance.
Where the secondary suite's exit arrangement requires a window as an additional means of escape, the Ontario guidance for an existing house shows a basement/ground-floor escape window with an unobstructed opening of at least 0.38 m² (4.1 ft²), no openable dimension less than 460 mm (18"), and additional requirements concerning sill height and window wells.
So, to determine exactly how many you need, tell me:
Is the secondary suite in the basement?
How many bedrooms?
Does the suite have its own exterior entrance/exit, or does the tenant have to exit through the main dwelling/shared area?
Is this an existing house being converted or new construction?