
Windows, plumbing & mechanical
How to determine the window size required in Your legal basement.
Key concepts
Legal basement suite typically means a separate dwelling unit that is habitable and has all required egress and safety features.
Ontario Building Code (OBC) and municipal by-laws govern egress, natural light, ventilation, ceiling height, fire separation
- Understand what “legal basement suite” means
A legal basement suite is a separate dwelling unit within a home that has: a separate entrance, egress windows or doors, proper fire separation, ventilation, light, and all required egress and safety features as defined by the Ontario Building Code (OBC) and local municipal by-laws.
In most Ontario municipalities, the basement must have a separate means of egress (or a window that provides a compliant exit) and meet minimum daylight/ventilation requirements for habitable spaces.
- Key code references you’ll encounter
Ontario Building Code (OBC): This is the primary standard for egress sizing, light, and ventilation.
Ontario Building Code Part 9 (Housing and Small Buildings) often applies to basements and secondary suites.
Fire separation and occupancy separation requirements: walls, doors, and fire-resistance ratings between units.
Local amendments: Some municipalities add or tweak rules (e.g., city of Toronto, Ottawa, Peel region). Always check with your municipality.
- The core window requirements you’ll typically need to meet
Egress window size for bedrooms and other habitable spaces:
Minimum opening dimensions: The clear (net) opening height and width must allow a person to pass through.
Net clear opening: Commonly around 0.35 square meters (3.77 square feet) to 0.42 square meters (4.5 square feet) for bedrooms, but this varies by jurisdiction and specific code edition.
Minimum net clear opening height is often around 0.63 meters (24.75 inches) and minimum width around 0.51 meters (20 inches), but these are illustrative; actual numbers depend on the edition you’re under.
For basement egress windows, the minimum net opening area is typically in the range of 0.3 to 0.4 square meters, and the finished sill height must be a certain distance from the floor (usually no higher than 1.0 meter / 39 inches in many codes; some allowances allow 0.9 m or 1.0 m).
Sill height for egress windows:
The bottom of the opening (sill) must be a maximum height above finished floor, commonly 1.1 meters (43 inches) or less, so occupants can reach it and exit.
Light and ventilation:
Habitable spaces must have adequate natural light and ventilation. This often means at least one window for each bedroom and sufficient window area relative to floor area (e.g., a minimum window area equal to 5% of the floor area for habitable rooms or compliance via alternative ventilation methods if allowed by code).
Bedroom requirements:
If you’re creating a bedroom in the basement, egress windows are mandatory, and the room must meet minimum size and ceiling height requirements, including light and ventilation.
- Practical steps to determine the required window size
Step 1: Confirm the space classification
Determine if the basement space will be a single family, or a separate legal suite with a separate dwelling unit.
Step 2: Check the edition of the Ontario Building Code that applies
Ontario periodically updates the code. Ensure you’re using the latest provincial code and any local amendments.
Step 3: Determine egress requirements for each bedroom or sleeping area
Identify which rooms must have egress windows (typically all bedrooms and living spaces that could be used as sleeping areas).
Note the required net opening area (NOA), height, width, and sill height from your code edition.
Step 4: Measure and plan window locations
For each required egress window, confirm you have a practical wall location with exterior access.
If existing walls don’t accommodate a compliant egress window, you may need to alter the wall (e.g., create a new opening or reconfigure layout) and potentially obtain a variance.
Step 5: Verify light and ventilation requirements
Ensure habitable spaces have adequate daylight access (size and placement of windows to meet area-weighted lighting/ventilation rules). If natural light is insufficient, you may need additional windows or alternative compliance methods permitted by the code.
Step 6: Engage professionals early
A licensed designer, architect, or qualified building official can confirm the exact NOA, sill height, and other dimensions for your edition and municipality.
Step 7: Check fire separation and emergency egress options
Ensure that any egress window doesn’t compromise fire-rated assemblies and that doors between suites meet fire separation requirements.
- Quick tips to avoid common pitfalls
Don’t assume a window size from a general “basement window” standard; check the current OBC edition and your municipality’s amendments.
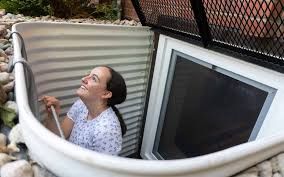
If your existing basement doesn’t meet egress height or area, you’ll likely need to modify the wall or add a new egress window with an approved exterior egress well.
Some municipalities require a window well with a minimum net clear opening or require escape ladders in certain conditions—confirm specifics.
Always plan for safety: proper sliding/operating mechanisms, locks, and unobstructed access outside.
- What to ask your local authorities or professionals
Which edition of the Ontario Building Code applies to my project, and what are the exact egress window requirements for bedrooms in a basement suite?
What are the minimum net clear opening area, height, and width for egress windows in my municipality?
Are there any local amendments to OBC Part 9 for daylighting, ventilation, or egress in basement suites?
Do I need a separate entrance (egress door) in addition to egress windows for a legal suite?
Are there any special requirements for window wells, guards, or guardrails?
- If you want a quick, code-aligned checklist
Identify rooms requiring egress windows (usually bedrooms).
Confirm the NOA (net opening area) per room as per the current OBC edition.
Verify minimum height/width of the opening and maximum sill height.
Ensure the window opening leads to a safe exterior access (or appropriate window well with egress).
Confirm ventilation/lighting compliance for all habitable spaces.
Check fire separation between suites and ensure compliance with fire-rated assemblies.
Consult a licensed professional to validate plans before ordering windows or making structural changes.
If you share your municipality and the exact edition of the OBC you’re using (or if you want me to look up the current provincial guidelines for a specific city), I can tailor the numbers and a precise checklist to your project. Also, I can help draft a simple set of questions to bring to your building department or a licensed designer to speed up approvals.