

Windows, plumbing & mechanical
E-gress window vs standard window.
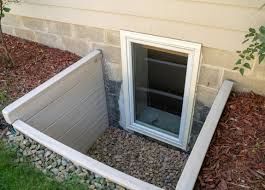
An egress window and a standard window may look similar, but they serve very different purposes—especially when it comes to safety and building codes.
🔹 What Is an Egress Window?
An egress window is a window large enough to serve as an emergency exit, typically required in bedrooms and finished basements by building codes.
Key Features:
Designed for emergency escape and rescue
Must meet minimum size requirements
Must open from the inside without tools or keys
Often required in basement bedrooms
Typical Code Requirements (U.S. IRC standards):
Minimum opening area: 5.7 sq. ft. (5.0 sq. ft. if at ground level)
Minimum width: 20 inches
Minimum height: 24 inches
Maximum sill height: 44 inches from the floor
If installed in a basement, it usually includes a window well large enough for escape.
🔹 What Is a Standard Window?
A standard window is any regular window installed for:
Natural light
Ventilation
Aesthetic purposes
It does not necessarily meet the size or operational requirements for emergency escape.
Examples include:
Small sliding windows
Decorative fixed-pane windows
High wall windows
These may open—but they might be too small or positioned too high to qualify as egress.
🔎 Quick Comparison
FeatureEgress WindowStandard WindowEmergency exit?✅ Yes❌ Not requiredMust meet building code size?✅ Yes❌ Not necessarilyRequired in bedrooms?✅ Yes (most jurisdictions)❌ NoCan be decorative only?❌ No✅ Yes
🏠 Why It Matters
If you're finishing a basement or adding a bedroom, an egress window is usually required by code for safety and legal occupancy. Without it:
The room may not legally qualify as a bedroom
It could affect resale value
It may create safety hazards
If you're working on a specific project (like a basement conversion), tell me your location—I can help clarify local requirements.