
Insulation, fire & electrical
Why Fire-Rating Your Mechanical Room Matters in a Secondary Suite
When planning a basement renovation in Barrie, one of the most important things to consider is fire safety. While homeowners often focus on kitchens, bathrooms, flooring and paint colours, the mechanical room is an area that deserves just as much attention.
Your mechanical room may contain a furnace, water heater, electrical equipment, plumbing and other essential systems. Properly designed fire separation can help slow the spread of fire and smoke, protect occupants and support the safety of the entire home.
For homeowners planning basement suite renovations, understanding how the mechanical room fits into the overall fire separation is an important part of building a safe, code-compliant secondary suite.
What Is Fire Separation in a Mechanical Room?
Fire separation is a construction barrier designed to help contain fire and smoke between different areas of a building. Depending on the building design and applicable Ontario Building Code requirements, this may involve drywall, framing, insulation, protected openings, doors and properly sealed penetrations.
Ontario's Building Code establishes fire-separation requirements for secondary suites and other building spaces. The exact requirements depend on the home's layout, construction, equipment and the applicable code provisions. A mechanical room does not automatically require the same assembly in every home, so the intended design should be confirmed before construction begins.
You can review Ontario's guidance here: https://www.ontario.ca/page/add-second-unit-your-house
Why Is Mechanical Room Fire Separation Important?
Mechanical rooms contain equipment and connections that need to be installed and maintained safely. Although modern equipment is designed with safety in mind, electrical faults, equipment failures and other unexpected problems can still occur.
A properly designed fire separation can help slow the spread of fire and smoke into other areas of the home, giving occupants more time to respond and evacuate.
This is especially important when a basement is being converted into a separate rental unit. The people living upstairs and downstairs may be sleeping at different times, and a fire that spreads quickly between spaces can put everyone at risk.
During a basement renovation in Barrie, fire protection should be planned from the beginning—not treated as an afterthought once the walls are finished.
Drywall, Ceiling Assemblies and Sealed Openings
One of the most important parts of a fire separation is the complete assembly.
Depending on the approved design, the assembly may require specific drywall types and thicknesses, particular installation methods, and continuous protection around the room's walls and ceiling.
Simply installing a layer of drywall does not automatically mean the mechanical room has the required fire-resistance rating.
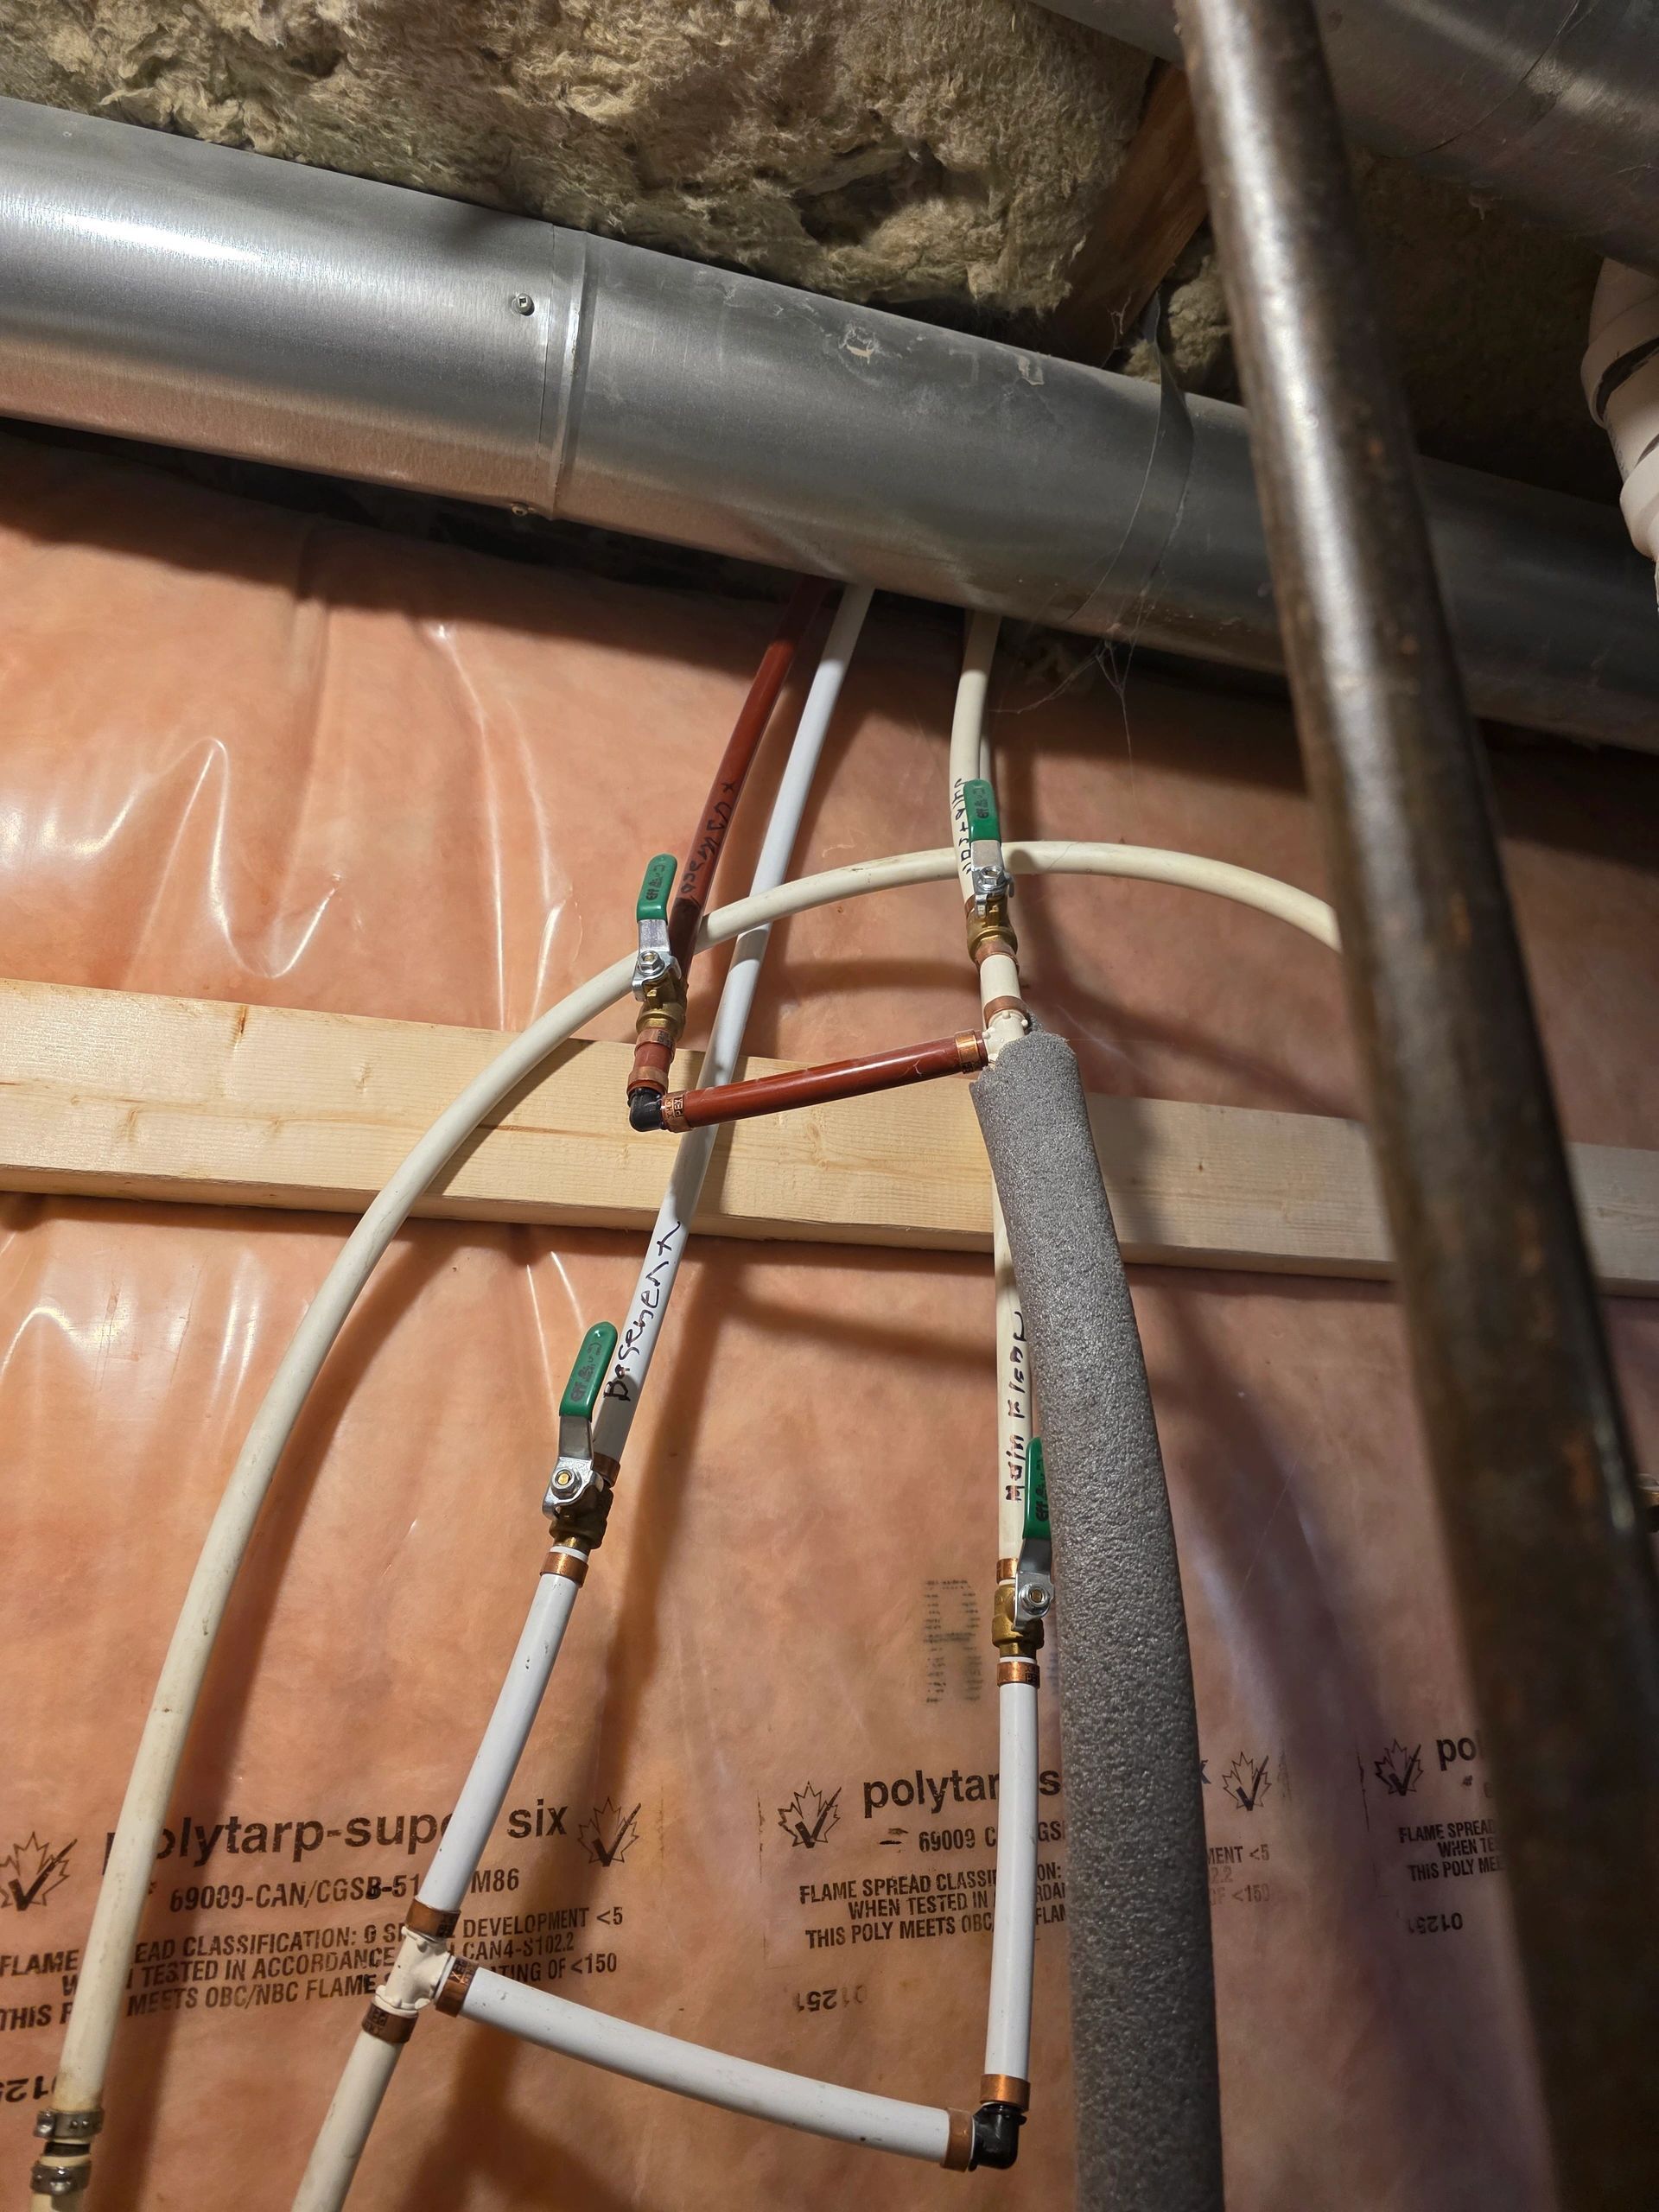
Careful attention must also be paid to openings and penetrations, including:
Furnace ducts and ventilation openings
Plumbing pipes and drain lines
Electrical wiring and outlet boxes
Refrigerant lines and other mechanical services
Gaps around framing, walls and ceilings
Any required fire-stopping or protection around penetrations must be compatible with the approved assembly and applicable code requirements. Unprotected gaps can compromise the continuity of a fire separation.
This is why quality basement finishing involves much more than making the room look clean and organized.
What About the Furnace Room Door?
The door and its frame can be an important part of a required fire separation. Depending on the applicable requirements, the opening may need a specific type of closure, latching arrangement or self-closing device.
A standard interior door should not automatically be assumed to meet the requirements for a particular mechanical room.
Before selecting the door, confirm the required construction and hardware with the approved plans and local building department. This is particularly important when the mechanical room opens into a common area or a separate dwelling unit.
Fire Separation Is About the Entire Assembly
A common mistake during basement suite renovations is to focus on one product instead of the entire construction system.
Fire-rated drywall, insulation and fire-stopping products can all have important roles, but they must be used in the correct configuration. The required fire performance depends on the complete assembly and how it is installed.
The same principle applies to the ceiling separating the basement suite from the floor above. Protecting the mechanical room alone does not replace the fire separation required between dwelling units.
For a legal secondary suite, all required separations must be considered together so that the design provides continuous protection where required.
Don't Forget Ventilation and Equipment Clearances
Fire separation must never come at the expense of safe equipment operation.
Furnaces, water heaters and other mechanical equipment need the appropriate clearances, ventilation and combustion air arrangements for their specific installation. Enclosing equipment without considering these requirements can create serious safety problems.
The room must also allow for servicing, inspection and maintenance. A properly planned mechanical room should balance fire safety, equipment operation and accessibility.
During basement finishing in Barrie, these details should be reviewed before framing and drywall installation are complete.
Why You Need an Experienced Secondary Suite Contractor
Building a legal secondary suite involves coordinating several parts of the project, including building permits, fire separation, electrical work, plumbing, heating, ventilation and life-safety requirements.
An experienced secondary suite contractor understands that the mechanical room cannot be treated as an isolated part of the renovation. Its design must work with the overall layout and the required separation between living spaces.
At Barrie Basement Suites, the goal is to help homeowners understand the important construction details that may be hidden behind finished walls and ceilings.
Whether you're planning a complete basement renovation in Barrie or a smaller basement suite renovation, these details should be addressed before the work is covered up.
Planning a Basement Renovation in Barrie?
A well-finished basement should be attractive, functional and designed with safety in mind. Fire separation in and around the mechanical room is one of the details that can make a significant difference to the quality of the finished project.
If you're planning basement suite renovations or looking to finish a basement in Barrie, make sure your contractor reviews the applicable fire-separation requirements before construction begins.
At Barrie Basement Suites, we believe quality basement finishing starts behind the drywall. Proper planning, attention to detail and a focus on safety help create a better secondary suite for homeowners and tenants alike.
Important: This article provides general information, not a determination of the exact fire-resistance rating or construction required for a particular mechanical room. Confirm your home's requirements with the local building department and the applicable Ontario Building Code provisions before construction.