
Insulation, fire & electrical
Why Resilient Channel Is Important in a Secondary Suite Ceiling.
When completing basement renovations Barrie, homeowners often think about the visible parts of the project—drywall, flooring, kitchens, bathrooms, and lighting. But some of the most important construction details are hidden above the finished ceiling.
One of those details can be resilient channel.
When properly incorporated into a tested ceiling assembly, resilient channel can help reduce sound transmission between a basement secondary suite and the living space above. It can also be part of certain fire-rated ceiling assemblies when the complete assembly has been designed and tested for that purpose.
What Is Resilient Channel?
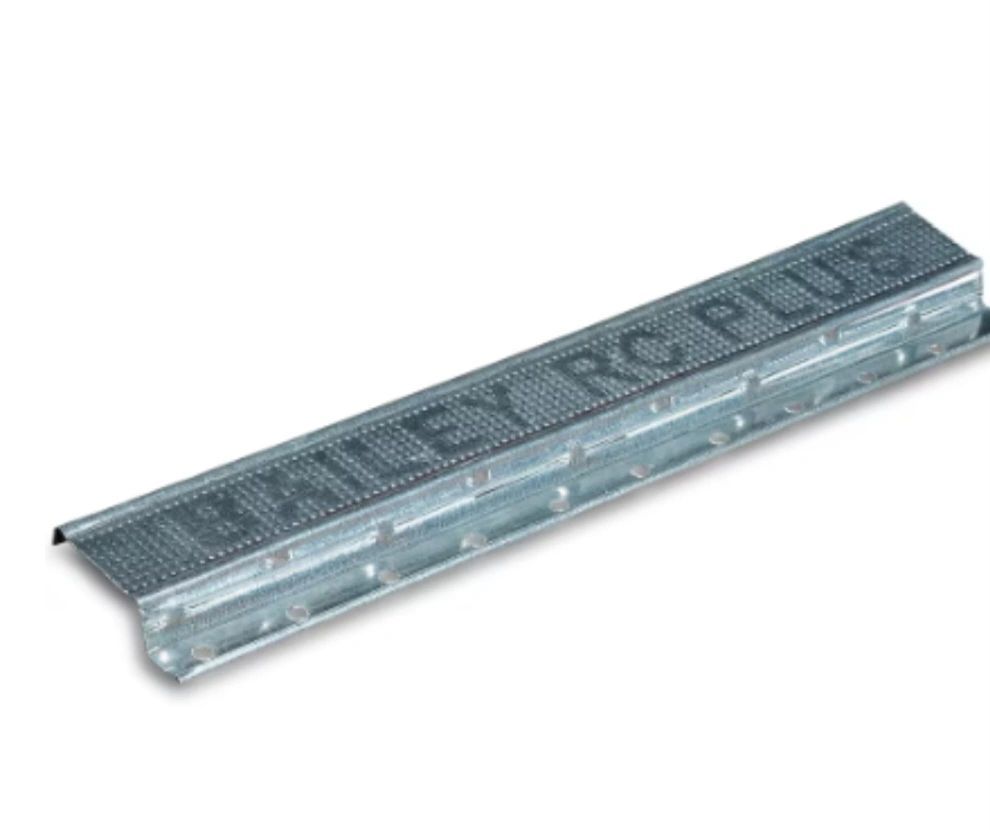
Resilient channel is a thin metal channel installed between the ceiling framing and the drywall.
Instead of attaching the drywall directly to the floor joists, the drywall is attached to the resilient channel. This creates a degree of separation between the framing and the drywall, helping reduce the direct transfer of vibrations and sound.
For homeowners planning basement finishing Barrie, this can make a noticeable difference in the comfort and privacy of the finished space.
Better Sound Control Between Units
Sound transmission can be a major concern in a legal secondary suite.
Footsteps, conversations, televisions, music, and everyday activity can travel through floor and ceiling assemblies. Directly fastening drywall to the floor joists can provide a path for those vibrations to travel between the two living spaces.
A properly designed resilient-channel ceiling can help reduce that direct vibration path.
This is one reason resilient channel may be considered when planning basement suite renovations where sound separation between the units is important.
Resilient Channel Is Part of a System
One of the biggest misconceptions about resilient channel is that simply installing it automatically creates a soundproof or fire-rated ceiling.
It doesn't.
The performance of the ceiling depends on the complete assembly.
That can include:
Resilient channel
Drywall type and thickness
Insulation
Joist size and spacing
Fastener type and spacing
Number of drywall layers
Penetrations and openings
Installation method
For a secondary suite contractor, understanding the complete assembly is critical.
Fire Separation Is Different From Sound Control
A secondary suite may require a fire-resistance-rated separation between dwelling units. Resilient channel can be included in certain tested fire-rated assemblies, but you cannot assume that any resilient-channel installation creates a compliant fire separation.
The exact drywall, insulation, channel, fasteners, spacing, and installation details need to match the applicable approved or tested assembly.
This is especially important when you're completing a basement renovation Barrie project that will become a rental unit.
Proper Installation Matters
Resilient channel only works as intended when it is installed correctly.
One common mistake is accidentally creating a direct connection between the drywall and the floor joists. Even a few incorrectly placed screws can create a rigid connection that reduces the effectiveness of the resilient channel.
That's why installation details matter.
When planning to finish basement Barrie projects, contractors need to understand where the channel goes, how it is fastened, how the drywall is attached, and how penetrations are handled.
Insulation Can Work With Resilient Channel
For many basement finishing projects, sound control isn't achieved through one product alone.
Insulation placed between the floor joists can help absorb sound within the cavity, while resilient channel helps reduce the transfer of vibration through the framing.
Combined with the appropriate drywall and properly sealed penetrations, these components can form a much more effective ceiling assembly.
Why It Matters in a Secondary Suite
A basement suite renovation is different from simply finishing a basement for personal use.
You're creating a separate living space, often directly below another occupied area of the home. Privacy, fire separation, and sound control become important considerations.
If you're creating a legal secondary suite, the ceiling assembly should be planned before the drywall goes up.
That's where an experienced secondary suite contractor can make a significant difference.
Build It Right Before the Drywall Goes Up
Once the ceiling is finished, many of these important construction details are hidden.
During basement renovations Barrie, it's important to think about what's behind the drywall—not just how the finished room will look.
A properly planned ceiling assembly can help provide better sound separation and, where required and properly designed, contribute to the required fire-rated separation between dwelling units.
Choose the Right Assembly
Not every secondary suite requires the exact same ceiling construction. The requirements depend on the building, existing construction, applicable code provisions, and the specific fire- and sound-control assembly being used.
That's why resilient channel should never be installed simply because it is considered a "better" product. It needs to be installed as part of the appropriate assembly.
If you're planning basement suite renovations, basement finishing, or a legal secondary suite, make sure the ceiling assembly is properly planned before construction begins.
Don't just finish the ceiling—build the assembly behind it properly.
If you're considering a basement renovation Barrie project or looking to finish basement Barrie, work with an experienced secondary suite contractor who understands the importance of proper fire separation and sound control.
Build it right. Build it safely. Build it for the long term.