Insulation, fire & electrical
Different Types of Drywall Used When Building a Legal suite.
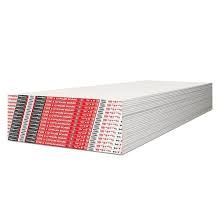
When planning a basement renovation Barrie homeowners can be proud of, choosing the right drywall is about much more than creating smooth walls and ceilings. Different types of drywall serve different purposes, including everyday wall finishing, fire protection and moisture management.
When constructing a legal secondary suite in Ontario, understanding which materials belong in each area is an important part of planning a safe, durable and code-compliant living space.
At Barrie Basement Suites, we believe quality construction starts behind the finished walls. Here's what homeowners should know about the different types of drywall used during basement suite construction.
1. Regular Drywall: The Standard Choice for Interior Walls
Regular drywall, also known as standard gypsum board, is commonly used for interior walls and ceilings in residential construction.
It creates a smooth surface for painting and decorating and is suitable for many bedrooms, living rooms, hallways and other areas where specialized drywall isn't required.
However, regular drywall should not automatically be used everywhere in a secondary suite. Certain walls and ceilings may form part of a required fire separation and need a specified type, thickness and installation method.
During basement finishing Barrie projects, determining where standard drywall is appropriate—and where another product is required—should happen before installation begins.
2. Type X Drywall: An Important Part of Fire Separation
Type X drywall is a fire-resistant gypsum board commonly used in fire-protection assemblies.
When building a secondary suite, fire separation between the basement unit and the rest of the home is a critical consideration. Depending on the building and the applicable Ontario Building Code provisions, the required assembly may specify Type X drywall or another permitted construction method.
Type X board is generally thicker than standard half-inch drywall, commonly measuring 5/8 inch. Its formulation helps it maintain its integrity longer when exposed to fire.
However, Type X drywall alone does not automatically create a fire-rated assembly. The framing, fasteners, joints, insulation, penetrations and installation details must also comply with the required design.
For homeowners planning a basement suite renovation, choosing the correct drywall system is an important step toward creating a safer living environment.
3. Type C Drywall: For Specific Fire-Rated Systems
Type C drywall is another specialized gypsum board designed for use in certain fire-rated assemblies.
Depending on the manufacturer and the tested assembly, Type C can provide enhanced fire performance. It is often selected where a particular fire-rated design specifies that product.
Type C is not automatically required for every secondary suite, nor should it be substituted for Type X simply because it is described as having enhanced fire performance.
The right choice depends on the approved assembly and applicable code requirements.
When planning basement suite renovations, a knowledgeable contractor should identify the required system before materials are purchased and installed.
4. Moisture-Resistant Drywall: For Appropriate Humid Areas
Moisture-resistant drywall is designed to perform better than standard drywall in certain humid interior environments.
It may be appropriate for some bathroom walls and other areas exposed to humidity, depending on the product and installation. However, it is not waterproof and should not automatically be used as the backing for shower or tub tiles.
Areas exposed to direct water may require a suitable tile backer and waterproofing system.
Moisture-resistant drywall also does not solve underlying basement moisture problems. Proper drainage, foundation moisture management, plumbing and ventilation remain important.
During basement finishing, selecting the right materials for bathrooms and other moisture-prone areas helps protect the long-term quality of the renovation.
5. Sound Control: Drywall, Insulation and Resilient Channel
Noise between a basement suite and the main floor can be a major concern for both homeowners and tenants.
Sound control usually requires more than a particular type of drywall. Depending on the design, the assembly may incorporate stone wool insulation in floor joist cavities, resilient channel and one or more layers of gypsum board.
Each component has a different role. Insulation can absorb sound within cavities, while resilient channel can reduce the direct transmission of vibration from framing into drywall when correctly installed.
Additional drywall layers may also improve sound performance in some assemblies, but more material does not automatically guarantee soundproofing.
When planning a basement renovation Barrie homeowners want to enjoy for years, sound separation should be considered alongside fire protection and the complete ceiling design.
6. Drywall Around the Mechanical Room
Mechanical rooms deserve special attention when constructing a secondary suite. Depending on the building layout and applicable requirements, the room's walls, ceiling, door and service penetrations may form part of a required fire separation.
The correct drywall type and thickness must be determined from the required assembly. Openings around wiring, plumbing and ducts must also be addressed appropriately.
Simply installing Type X drywall around a furnace does not guarantee compliance. Equipment clearances, ventilation, combustion air and access for servicing must also be considered.
For a legal secondary suite, these details should be planned before the mechanical room is enclosed.
7. Proper Installation Is Just as Important as Drywall Selection
Even the correct drywall can underperform if it is installed incorrectly.
Important installation details include:
Using the specified board type and thickness.
Following the required fastening pattern and screw specifications.
Properly treating joints and maintaining continuity at corners.
Protecting required separations around pipes, wiring, ducts and other penetrations.
Installing resilient channel and multiple drywall layers according to the specified assembly.
Confirming that changes made during construction do not compromise the required fire separation.
These details are especially important when creating a separate dwelling unit. The goal is to build the complete system correctly—not simply to use a product labelled fire-resistant.
An experienced secondary suite contractor can help coordinate the materials and installation details with the approved plans and applicable code requirements.
8. Choosing the Right Drywall for Your Basement Renovation
Every basement is different. The appropriate drywall depends on the layout, the existing construction, the required fire separations, moisture conditions and the intended use of each space.
Before starting a basement renovation Barrie homeowners should confirm the required construction details with their designer, contractor and local building department.
Choosing the correct products from the beginning can help avoid expensive rework and create a basement that is safe, comfortable and built to last.
Quality Basement Finishing Starts Behind the Walls
Great basement finishing Barrie projects involve more than flooring, paint, trim and beautiful kitchens. The materials hidden behind the finished surfaces can be just as important.
Whether you're planning a complete basement suite renovation, considering basement suite renovations to create rental income, or looking to finish basement Barrie homeowners can be proud of, drywall selection should be part of the plan from day one.
At Barrie Basement Suites, we believe professional basement finishing starts with proper planning, the right materials and attention to the details you may never see once the project is complete.
Planning a secondary suite in Barrie or the surrounding area? Work with an experienced secondary suite contractor who understands the importance of proper drywall selection, fire separation and quality installation.
Important: This article provides general information, not a project-specific code determination. Ontario Building Code requirements and permitted construction methods depend on the building and the assembly being used. Confirm current requirements with your local building department before construction.