Suites, permits & entrances
Adding a Secondary entrance to your basement.
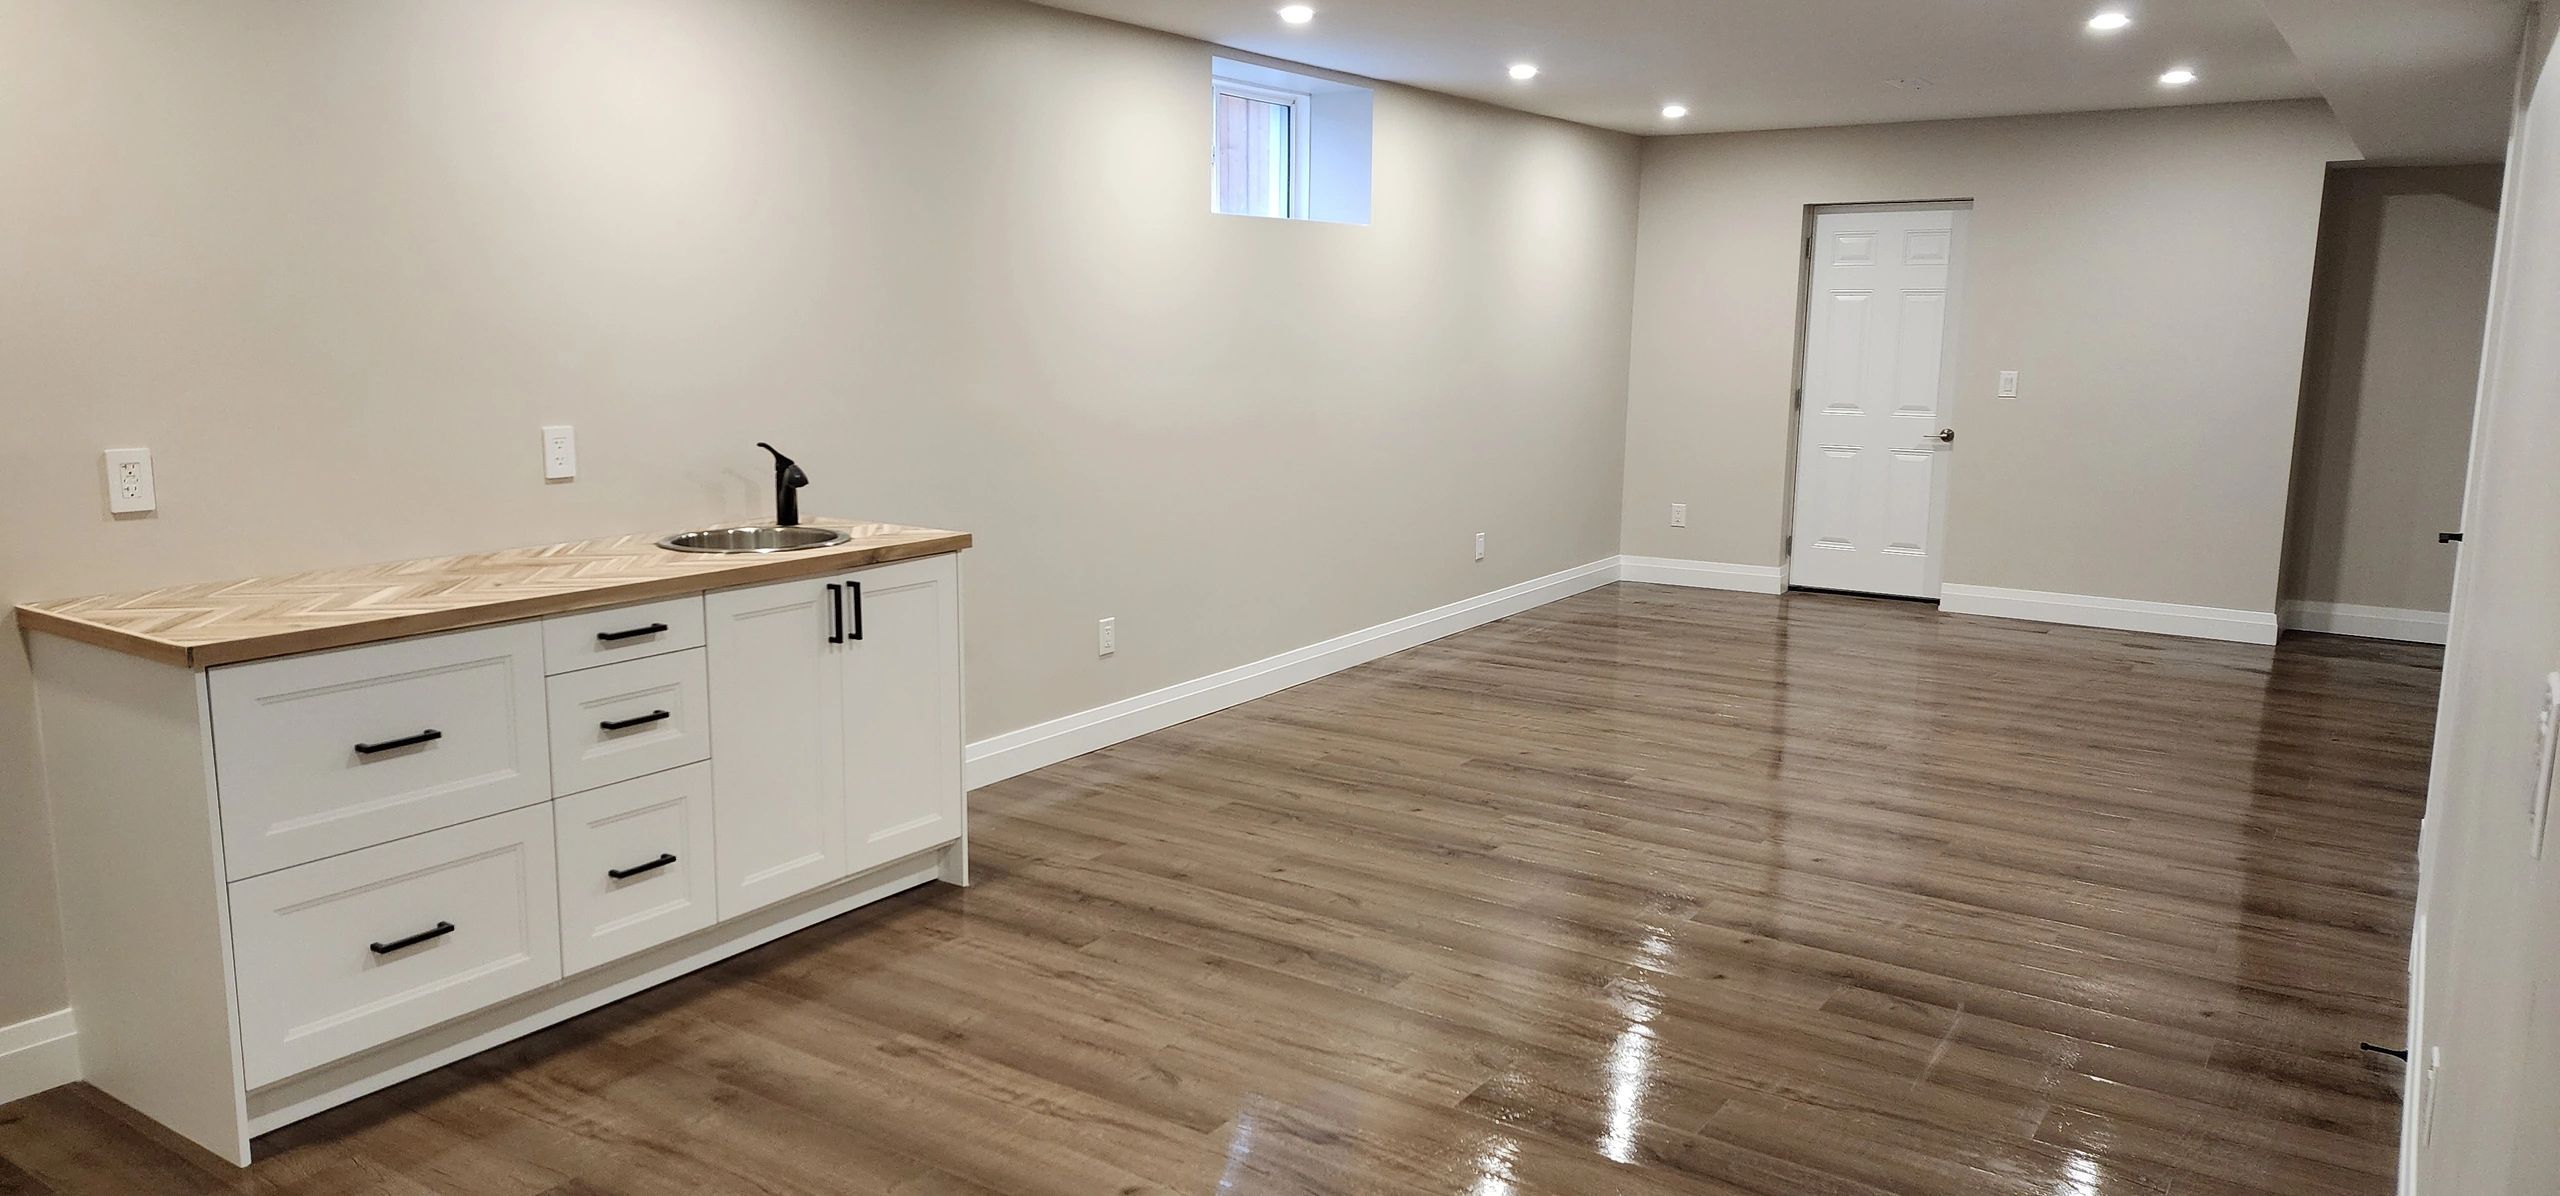
Adding a secondary entrance to your basement in Ontario involves adhering to specific requirements set by the Ontario Building Code (OBC) and local municipal regulations. Here's an overview of the key considerations:
- Building Permits:
Application: Before construction, obtain a building permit from your local building department. This process typically requires submitting completed application forms, construction drawings, and paying the necessary fees.
- Zoning By-laws:
Compliance: Ensure your project aligns with local zoning by-laws, which may dictate aspects like entrance location, property setbacks, and permissible alterations. Consult your municipal planning department to verify compliance.
- Entrance Design and Location:
Separate Entrance Requirement: For a basement to be considered a legal secondary suite, the OBC mandates a separate entrance from the main dwelling. This ensures safety, privacy, and compliance with fire regulations.
Design Considerations: Entrances can be located at the side, rear, or front of the house, depending on property layout and zoning restrictions. The design must facilitate safe egress and may involve constructing stairwells or walkouts.
- Safety and Building Code Requirements:
Ceiling Heights: The OBC specifies minimum ceiling heights for habitable spaces. For basement units, a minimum height of 1.95 meters (6’ 4¾”) is required over the entire floor area, including the route inside the unit leading to the exit.
Fire Safety: Proper fire separation between units is essential. This includes installing fire-rated doors and ensuring appropriate fire resistance ratings for walls and ceilings.
Egress Windows: In addition to the separate entrance, bedrooms may require egress windows that meet specific size and accessibility criteria to provide an emergency exit.
- Inspections:
During Construction: Municipal building inspectors will need to assess the work at various stages to ensure compliance with the OBC and approved plans. It's your responsibility to schedule these inspections.
- Professional Assistance:
Design and Construction: Engaging with professionals such as architects, engineers, or specialized contractors can help ensure that your project meets all regulatory requirements and is completed safely.
Given that regulations can vary by municipality, it's crucial to consult with your local building and planning departments in Barrie, Ontario, to obtain detailed information tailored to your specific property and project.