Suites, permits & entrances
Framing a wall involves
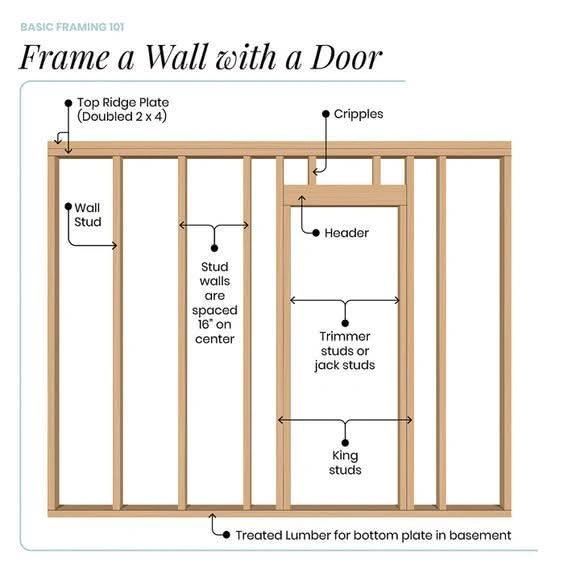
Framing a wall involves assembling various structural components to create a sturdy framework for a building. Here are the key parts:
Bottom Plate (Sole Plate)A horizontal piece of lumber (usually 2x4 or 2x6) that sits on the floor and serves as the base for the wall.It is attached to the subfloor using nails, screws, or anchors if on concrete.
Top Plate A horizontal member that runs along the top of the wall.It ties the studs together and provides a base for ceiling joists or roof rafters.Often doubled up (double top plate) to strengthen load-bearing walls.
Studs Vertical members (usually 16 or 24 inches apart) that form the main structure of the wall.They support the load and provide attachment points for drywall, sheathing, and insulation.
King Studs Full-height studs on either side of a door or window opening.They provide structural support for headers.
Jack Studs (Trimmer Studs)Shorter studs placed inside the king studs to support the header above an opening.They transfer the weight from the header to the bottom plate.
Header A horizontal beam placed above door and window openings to distribute the load around the opening.Made from doubled-up 2x4s, 2x6s, or larger lumber, depending on the load requirements.
Cripple Studs Short studs placed above a header or below a window sill.They maintain proper spacing and provide additional support.
Window Sill (Sill Plate)A horizontal member at the bottom of a window opening.It helps distribute the load and provides support for the window.
Bracing Diagonal or structural sheathing (plywood, OSB) that helps prevent the wall from racking or shifting.Used in load-bearing walls to ensure stability.
Fire Blocking Horizontal blocks of wood placed between studs to slow down the spread of fire.Required in some building codes.
Sheathing An outer layer of plywood, OSB, or other material that covers the frame before exterior siding is installed.Provides additional strength and a base for siding.