
Floors, stairs & finishes
Subfoor vs no subfloor in your basement.
🧱 What a Subfloor Does
A subfloor is a layer (usually plywood or OSB) installed over a vapor barrier and/or insulation system on top of the concrete slab. It creates a buffer between your finished floor and the cold, sometimes damp concrete.
⚙️ Basement With a Subfloor
Pros:
Warmer & More Comfortable: Insulated subfloors help reduce the chill from the concrete.
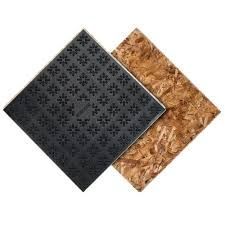
Moisture Protection: Systems like DriCore or Barricade allow airflow and prevent mold from forming under flooring.
Sound Dampening: Makes the floor feel more solid and quiet.
Easier Flooring Installation: Provides a nailable or screwable surface for hardwood, laminate, or carpet tack strips.
Cons:
Cost: Adds roughly $1–$3 per sq. ft. for materials.
Reduced Ceiling Height: Typically raises the floor 1–2 inches.
Possible Trapping of Moisture: If not done right (no vapor barrier, poor drainage), it can actually make moisture problems worse.
Best For: Finished basements, playrooms, offices, or bedrooms where comfort matters.
🪨 Basement Without a Subfloor
Pros:
Cheaper & Simpler: No extra materials or labor.
More Headroom: Keeps ceiling height intact.
Less Moisture Risk (if bare): Concrete can “breathe” and dry out naturally.
Cons:
Cold & Hard: Concrete stays chilly and uncomfortable for living spaces.
Not Ideal for Some Flooring: Laminate, hardwood, or vinyl plank can be affected by moisture without an underlayment.
More Echo & Noise: Feels more like a basement, less like a living area.
Best For: Utility spaces, laundry rooms, home gyms, or storage areas where comfort isn’t critical.
🔍 Hybrid Option
If you want a middle ground:
Use foam or rigid insulation panels (like XPS) directly under floating vinyl plank — warm but not as thick as a full subfloor.
Or use interlocking subfloor tiles (DriCore, Barricade) — easier to install and moisture-resistant.