Floors, stairs & finishes
Why Safe’n’Sound Is Important in Floor Joist Cavities.
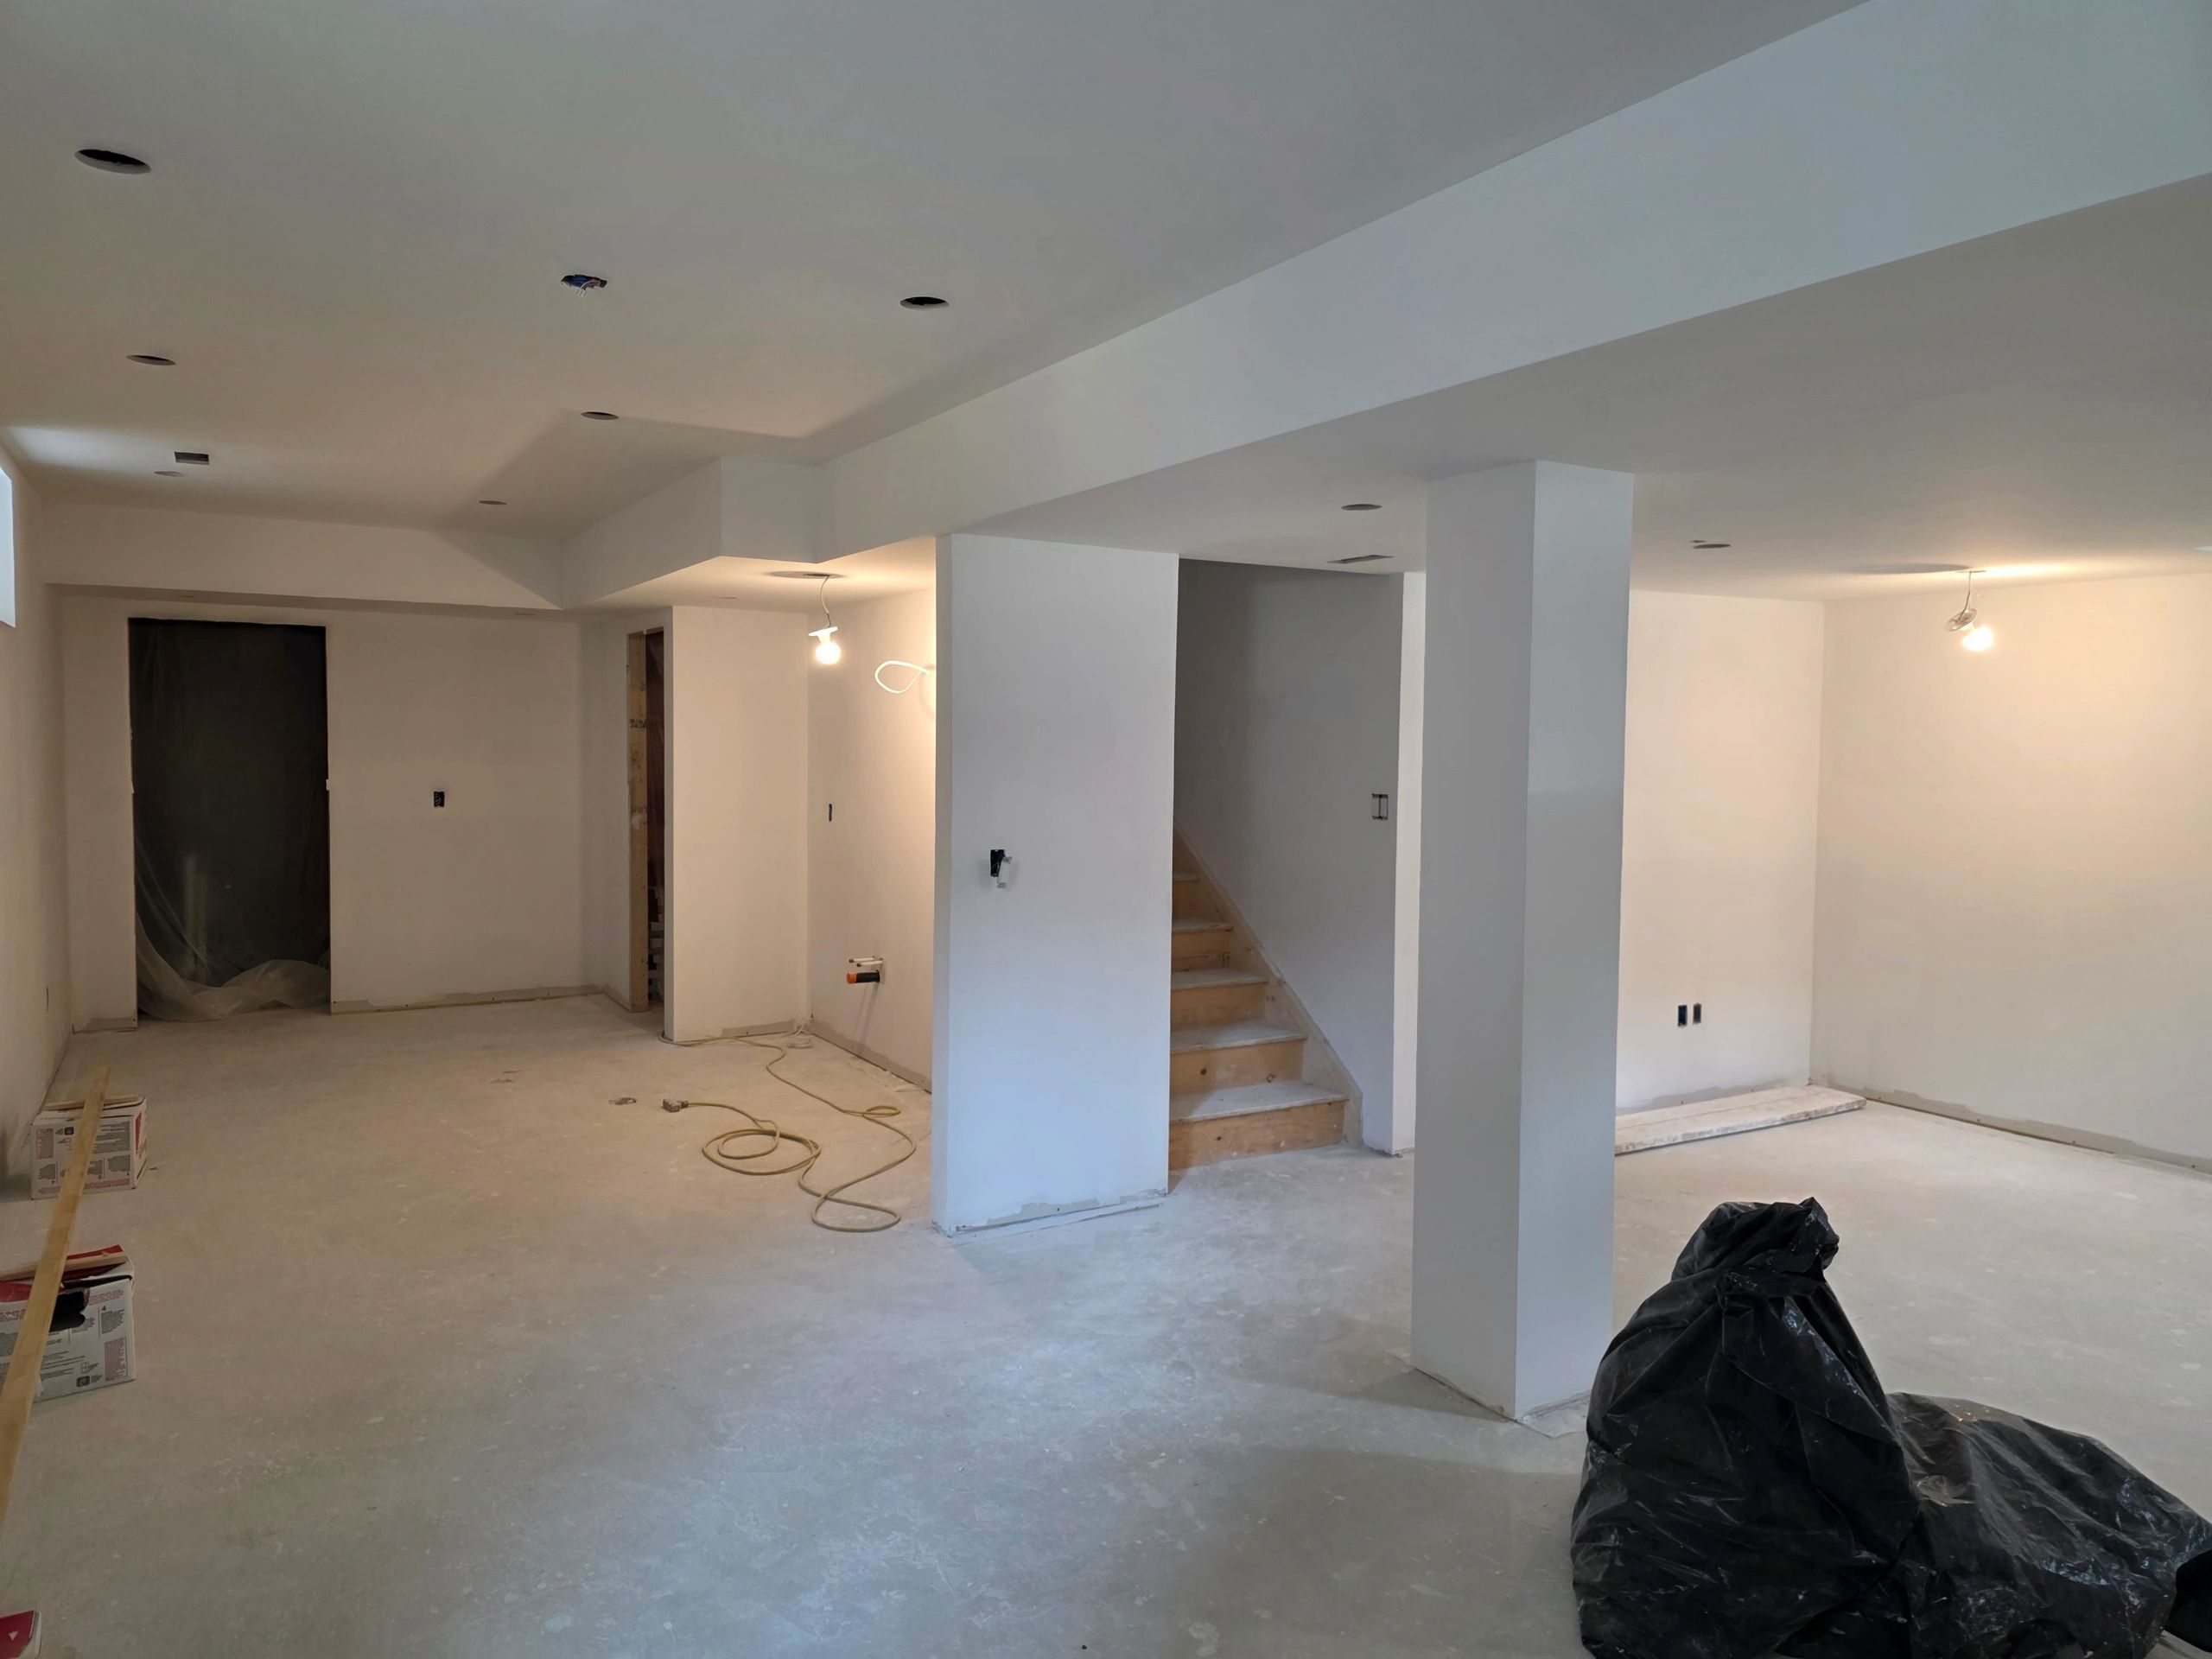
When you're building a secondary suite in Ontario, one of the most important areas to think about is the separation between the basement suite and the living space above.
A properly constructed floor and ceiling assembly can make a major difference in noise control, fire performance, comfort and the overall quality of the finished space. One product commonly used for this purpose is ROCKWOOL Safe’n’Sound, a stone wool insulation designed for interior walls, floors and ceilings.
For homeowners planning basement suite renovations, choosing the right insulation inside the floor joist cavities is something that should be considered before the ceiling is closed in.
What Is Safe’n’Sound?
Safe’n’Sound is a stone wool batt insulation designed specifically for interior applications where acoustic performance and fire resistance are important. ROCKWOOL identifies floors and ceilings between levels as one of its intended applications.
Unlike typical thermal insulation, Safe’n’Sound is designed with sound control in mind. When properly installed inside floor joist cavities, it can help reduce the transmission of sound between the basement and the floor above.
This can be particularly important when converting a basement into a legal secondary suite.
Why Sound Control Matters in a Secondary Suite
Imagine living upstairs while someone is watching television, talking, walking around or using the bathroom in the basement.
Without proper sound separation, everyday activities can travel surprisingly easily through the floor assembly.
Footsteps, voices, music, televisions, plumbing and other household sounds can become a source of frustration for both the upstairs homeowner and the basement tenant.
This is one reason sound separation should be considered during the planning stage of a basement suite renovation, rather than trying to solve the problem after the drywall has already been installed.
Safe’n’Sound installed within the floor joist cavities can help absorb and reduce sound transmission through the floor assembly. ROCKWOOL specifically describes its use in intermediate floors and ceilings for reducing unwanted noise.
Safe’n’Sound Can Also Contribute to Fire Performance
Another important benefit of stone wool is its fire-resistant and non-combustible characteristics.
ROCKWOOL states that Safe’n’Sound is non-combustible and designed for fire and acoustic performance in interior walls, floors and ceilings.
However, it's important to understand that Safe’n’Sound by itself does not create a fire-rated floor or ceiling assembly.
A fire-rated assembly is made up of multiple components working together. Depending on the specific design, this can include the floor joists, insulation, drywall, resilient channel, fasteners, penetrations and other construction details.
Ontario's Building Code contains requirements for separating assemblies between dwelling units, and compliance can depend on the specific tested or approved assembly being used.
That's why choosing insulation should be part of an overall assembly design rather than simply selecting a product and assuming the ceiling is automatically fire-rated.
Filling the Floor Joist Cavities Properly
Installation matters.
Safe’n’Sound is designed to friction-fit between framing members. Properly filling the joist cavities helps reduce pathways through which sound can travel.
Gaps, poorly fitted insulation and areas around pipes, wiring and other penetrations can reduce the effectiveness of the overall assembly.
During basement finishing, the floor joists should be inspected and the insulation installed carefully before the ceiling is closed.
This is especially important during a basement renovation Barrie homeowners are undertaking to create a separate living space.
Safe’n’Sound and Resilient Channel Work Together
For many secondary-suite projects, insulation is only one part of the sound-control strategy.
A properly designed ceiling may also incorporate resilient channel between the floor framing and drywall. Resilient channel helps reduce the direct transmission of vibration from the framing into the finished ceiling.
ROCKWOOL's Canadian product information shows floor/ceiling assemblies using Safe’n’Sound, drywall and resilient channels as examples of assemblies that provide both acoustic and fire performance.
The important point is that the complete assembly matters.
Simply installing Safe’n’Sound and drywall does not guarantee a particular sound rating or fire rating. The exact assembly needs to be designed and installed according to the applicable requirements.
Don't Forget About Plumbing and Mechanical Noise
Sound isn't only created by people walking around.
In a basement suite, plumbing can also become a significant source of noise.
Drainpipes, water lines, bathroom fans, ductwork and mechanical equipment can transmit sound through framing cavities and into living spaces.
When planning basement suite renovations, these areas should be considered before the ceiling is closed.
A good contractor looks beyond the insulation itself and considers how the entire basement ceiling will perform once the suite is occupied.
Why This Is Important for a Legal Secondary Suite
Building a legal secondary suite involves much more than making a basement look finished.
The project needs to be planned around applicable building, fire, plumbing, electrical, HVAC, safety and other requirements.
Ontario's current Building Code establishes the regulatory framework for construction in the province, and requirements can change over time.
That is why homeowners should work with an experienced secondary suite contractor who understands how the different components of the project work together.
The goal isn't simply to install insulation.
The goal is to build a properly designed separation between two living spaces.
Choosing the Right Approach for Your Basement
If you're looking to finish basement Barrie homeowners can be proud of, don't overlook what's happening above the ceiling.
Once drywall is installed and finished, it becomes much more difficult and expensive to correct problems inside the floor joist cavities.
Installing the appropriate insulation and planning the ceiling assembly before the drywall goes up can help create a quieter, more comfortable and better-performing basement suite.
For homeowners considering basement finishing Barrie, this is one of those construction details that may not be visible when the project is complete—but you'll notice the difference every day you live in the home.
Quality Basement Finishing Starts Behind the Drywall
The best basement finishing isn't only about flooring, paint, trim and beautiful kitchens.
The things you don't see can be just as important.
Proper insulation inside the floor joist cavities, appropriate sound-control measures, correctly installed drywall and properly planned penetrations all contribute to the performance of the finished suite.
If you're planning a basement suite renovation in Barrie or the surrounding area, take the time to discuss the floor/ceiling assembly before construction begins.
At Barrie Basement Suites, we believe a quality renovation starts with what's behind the walls and above the ceiling—not just what you see when the project is finished.
Planning a basement suite or basement renovation in Barrie? Make sure your insulation, sound separation and ceiling assembly are properly planned from the beginning.