

Windows, plumbing & mechanical
Why is drainage important when putting in a secondary entrance?
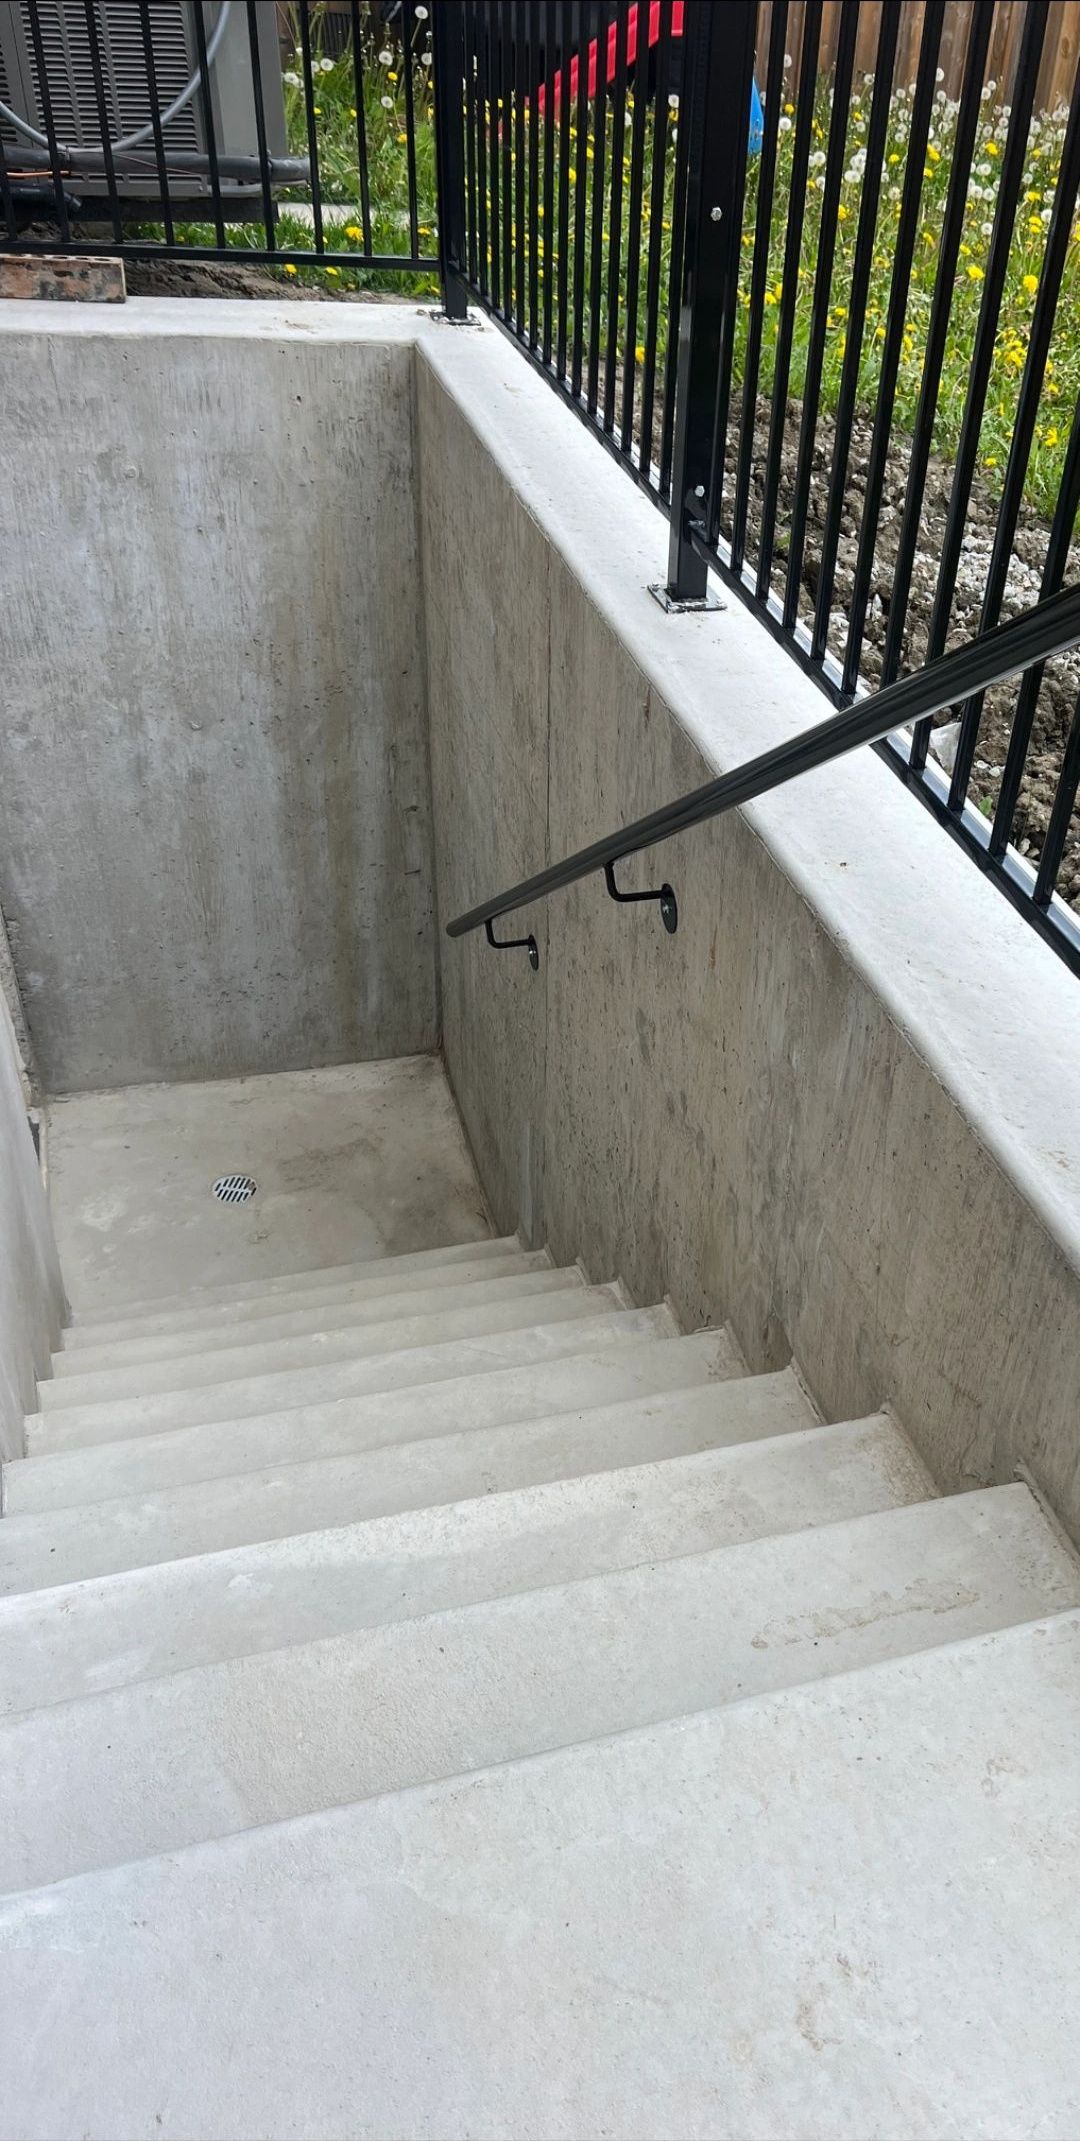
When you're putting in a secondary entrance to a basement (especially in Ontario or similar climates), drainage is one of the most critical parts to get right. Without proper drainage, you risk water pooling at the entrance and leaking into your basement.Here's what you typically need:
Area way Drain (or Area Drain)If your entrance is below grade (sunken entrance), you must install a drain at the bottom of the stairwell. This drain connects to either:A sump pump pit (with a pump to discharge water away from the house), or A storm sewer, if allowed by your municipality.Important: Never connect it to the sanitary sewer — it's illegal in many places and can cause back flow issues.
Sloped Concrete or Landing Ensure the concrete pad or stair landing slopes toward the area drain (minimum 2% slope), so water doesn’t pool at the doorway.
Weeping Tile Connection If you're redoing foundation walls or landscaping, tie the stairwell drain into the weeping tile system (foundation perimeter drain), if it’s legal and practical in your area.
Waterproof Door Threshold Install a properly sealed exterior door with a raised threshold and weatherstripping to stop water intrusion. Some doors also have built-in drainage channels.
Overhead Protection (Optional but Recommended)A small canopy or awning above the entrance will reduce how much water reaches the stairwell during rain and snow.
Surface Grading Around the Entrance Ensure surrounding soil or concrete slopes away from the entrance to prevent surface runoff from flowing down the stairs.Ontario-Specific Notes:Local building codes often require that this drain be designed to handle 100-year storm capacity.You may need a permit and an engineered design for drainage, especially if you’re tying into existing systems.