

Windows, plumbing & mechanical
What size windows are required in a legal Basement in Ontario?
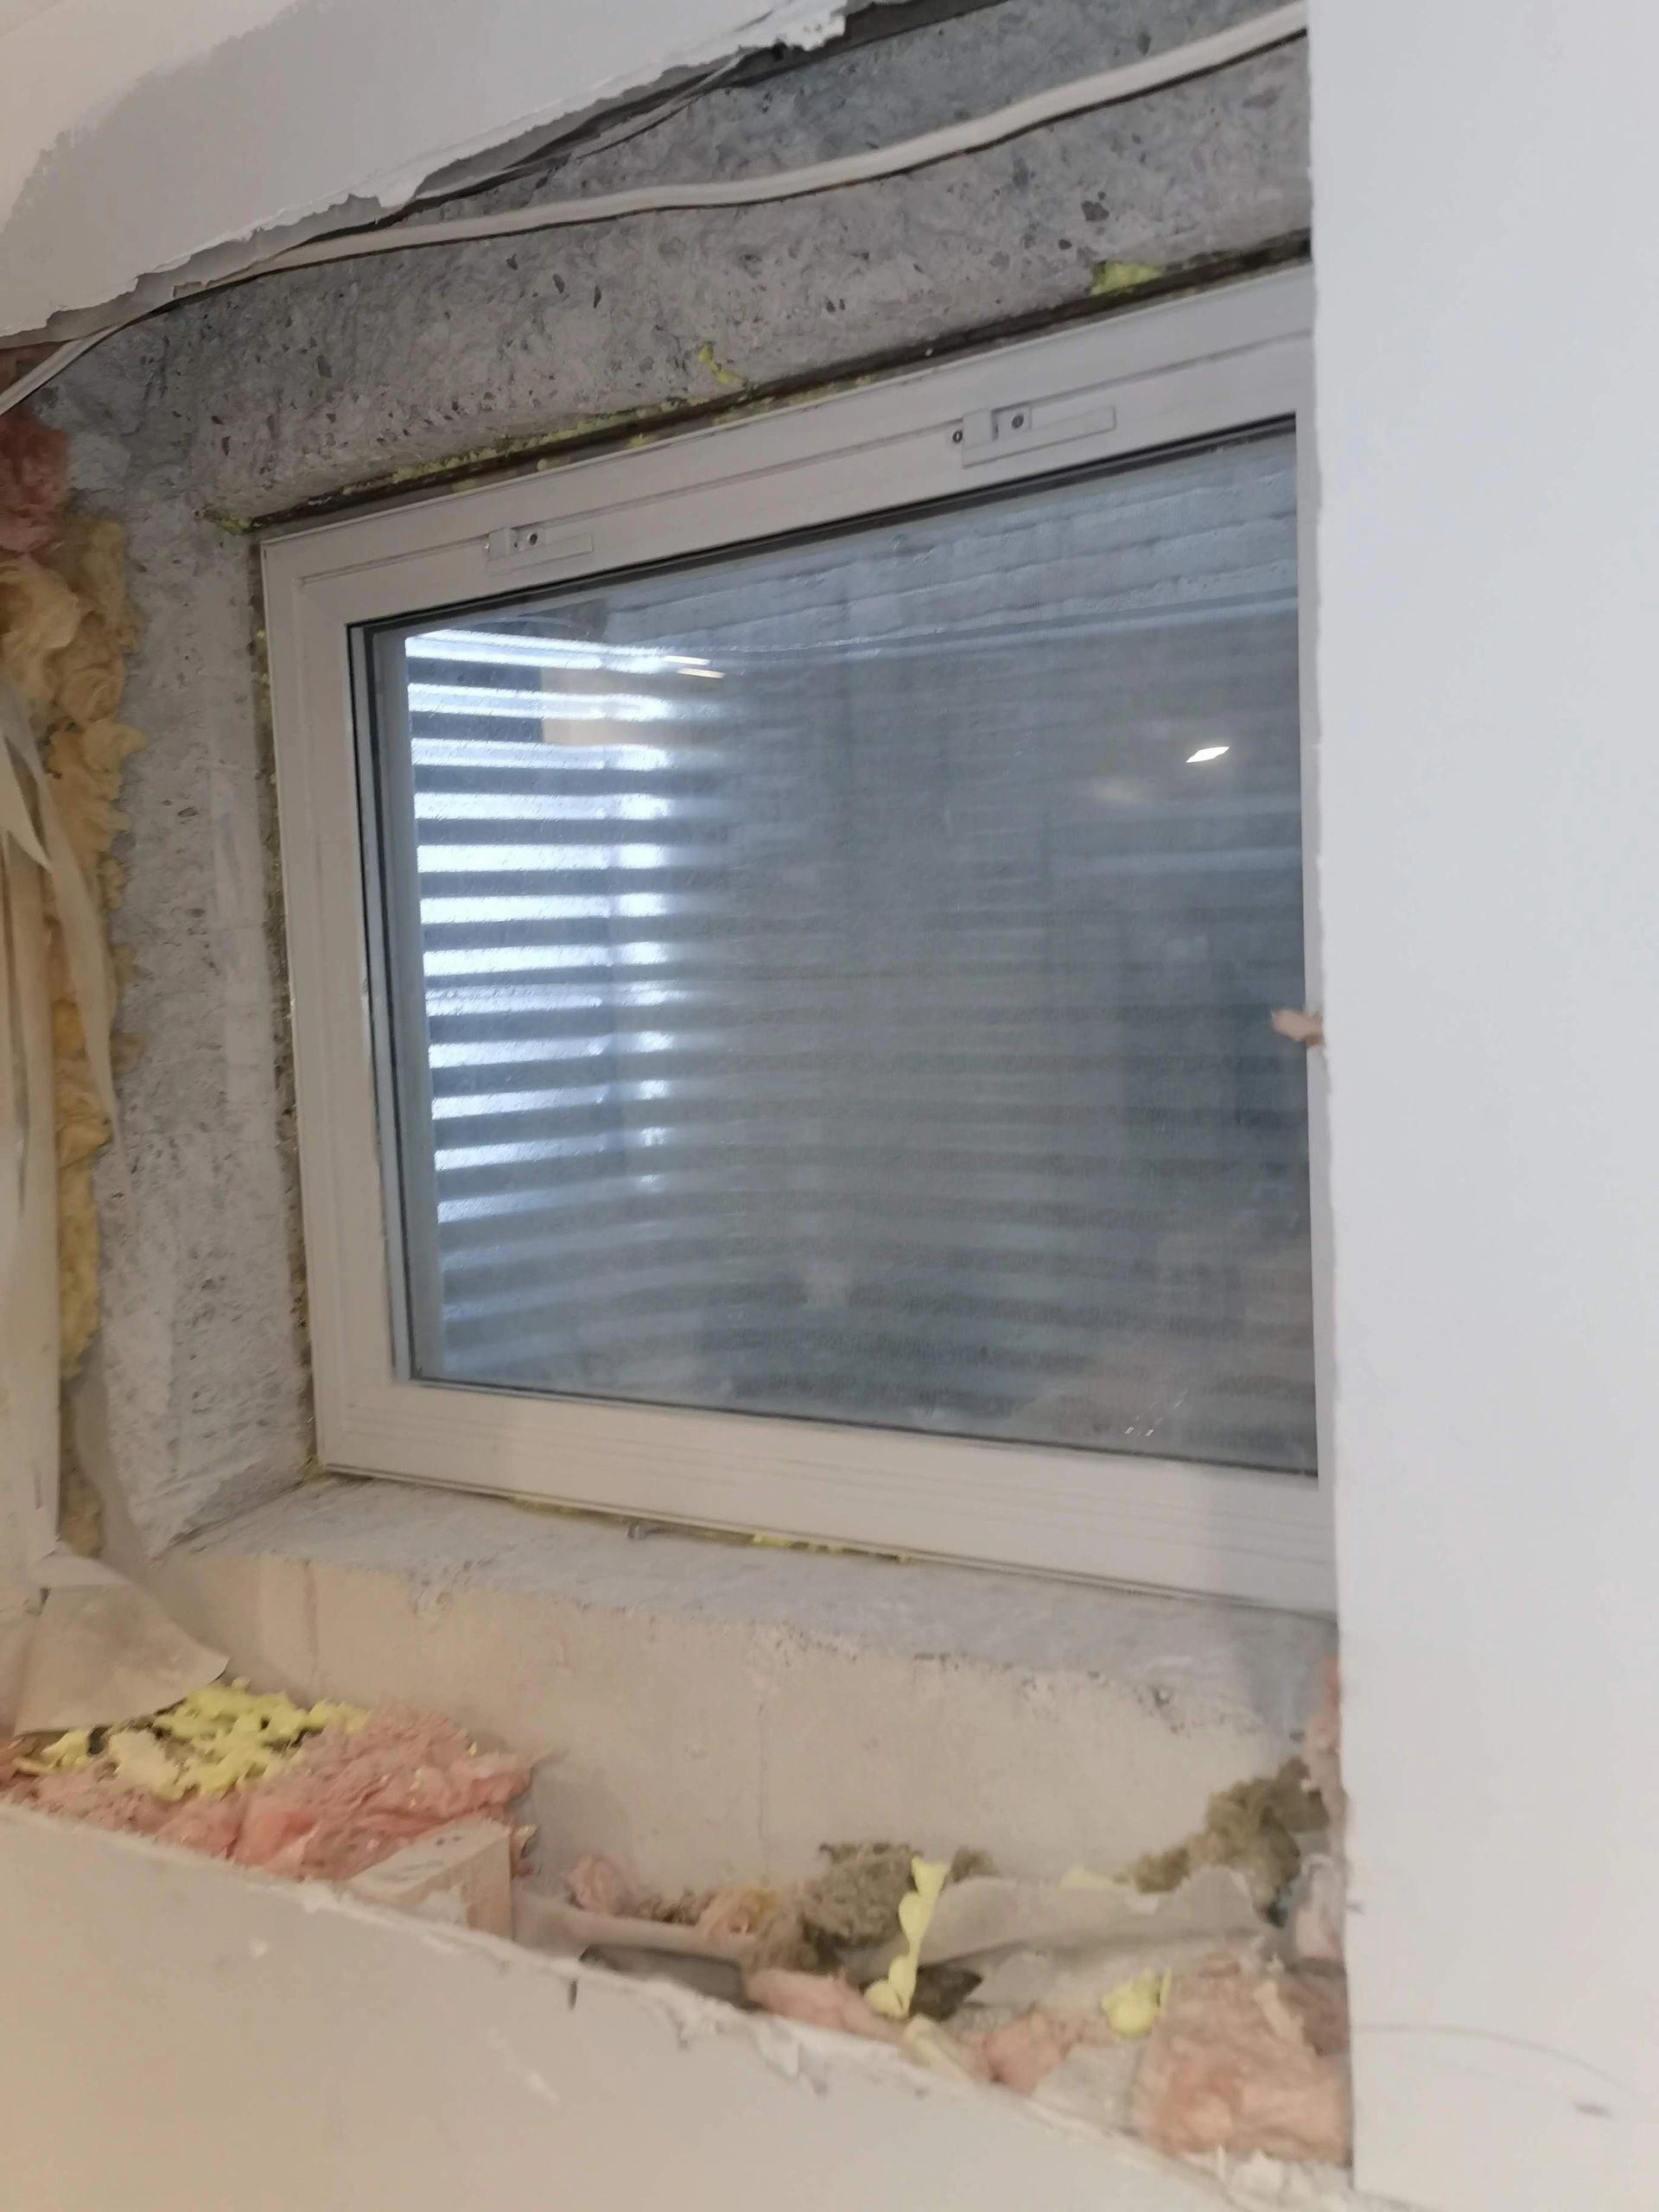
In Ontario, egress windows are mandated by the Ontario Building Code (OBC) to ensure safe emergency exits from bedrooms, including those in basements. These regulations specify minimum dimensions, operability, and placement to facilitate quick and unobstructed escape during emergencies. Standard Egress Window Requirements in Ontario According to the Ontario Building Code: Minimum Clear Opening Area: 0.35 square metres (3.77 square feet).Minimum Opening Dimension: No less than 380 mm (15 inches) in height or width .Operability: Must be openable from the inside without the use of tools or special knowledge.Support: The window must remain open without additional support.Sill Height: For floors above basements, the window sill must not be more than 1,000 mm (39 inches) above the floor. Additional Requirements for Basement Egress Windows Basement egress windows have specific considerations: Window Well Clearance: If the window opens into a window well, there must be a minimum clearance of 550 mm (22 inches) in front of the window.Sash Operation: If the window sash swings outward into the window well, it must not reduce the required clearance in a way that would restrict escape.Window Well Covers: Any covers over window wells must be openable from the inside without the use of tools or special knowledge. It's important to note that while the OBC provides these minimum standards, local municipalities may have additional requirements or interpretations. Therefore, it's advisable to consult with your local building authority or a qualified contractor to ensure compliance with all applicable codes and regulations.