
Insulation, fire & electrical
Why a Proper Vapour Barrier Matters in your basement renovation
When planning basement renovations Barrie, homeowners often focus on the visible finishes—drywall, flooring, kitchens, bathrooms, and lighting. But some of the most important parts of a basement renovation are the things you won't see once the walls are finished.
One of those critical components is the vapour barrier.
A properly designed and installed vapour barrier can help control moisture movement through exterior basement walls and protect the wall assembly for years to come.A properly designed and installed vapour barrier can help control moisture movement through exterior basement walls and protect the wall assembly for years to come.
What Is a Vapour Barrier?
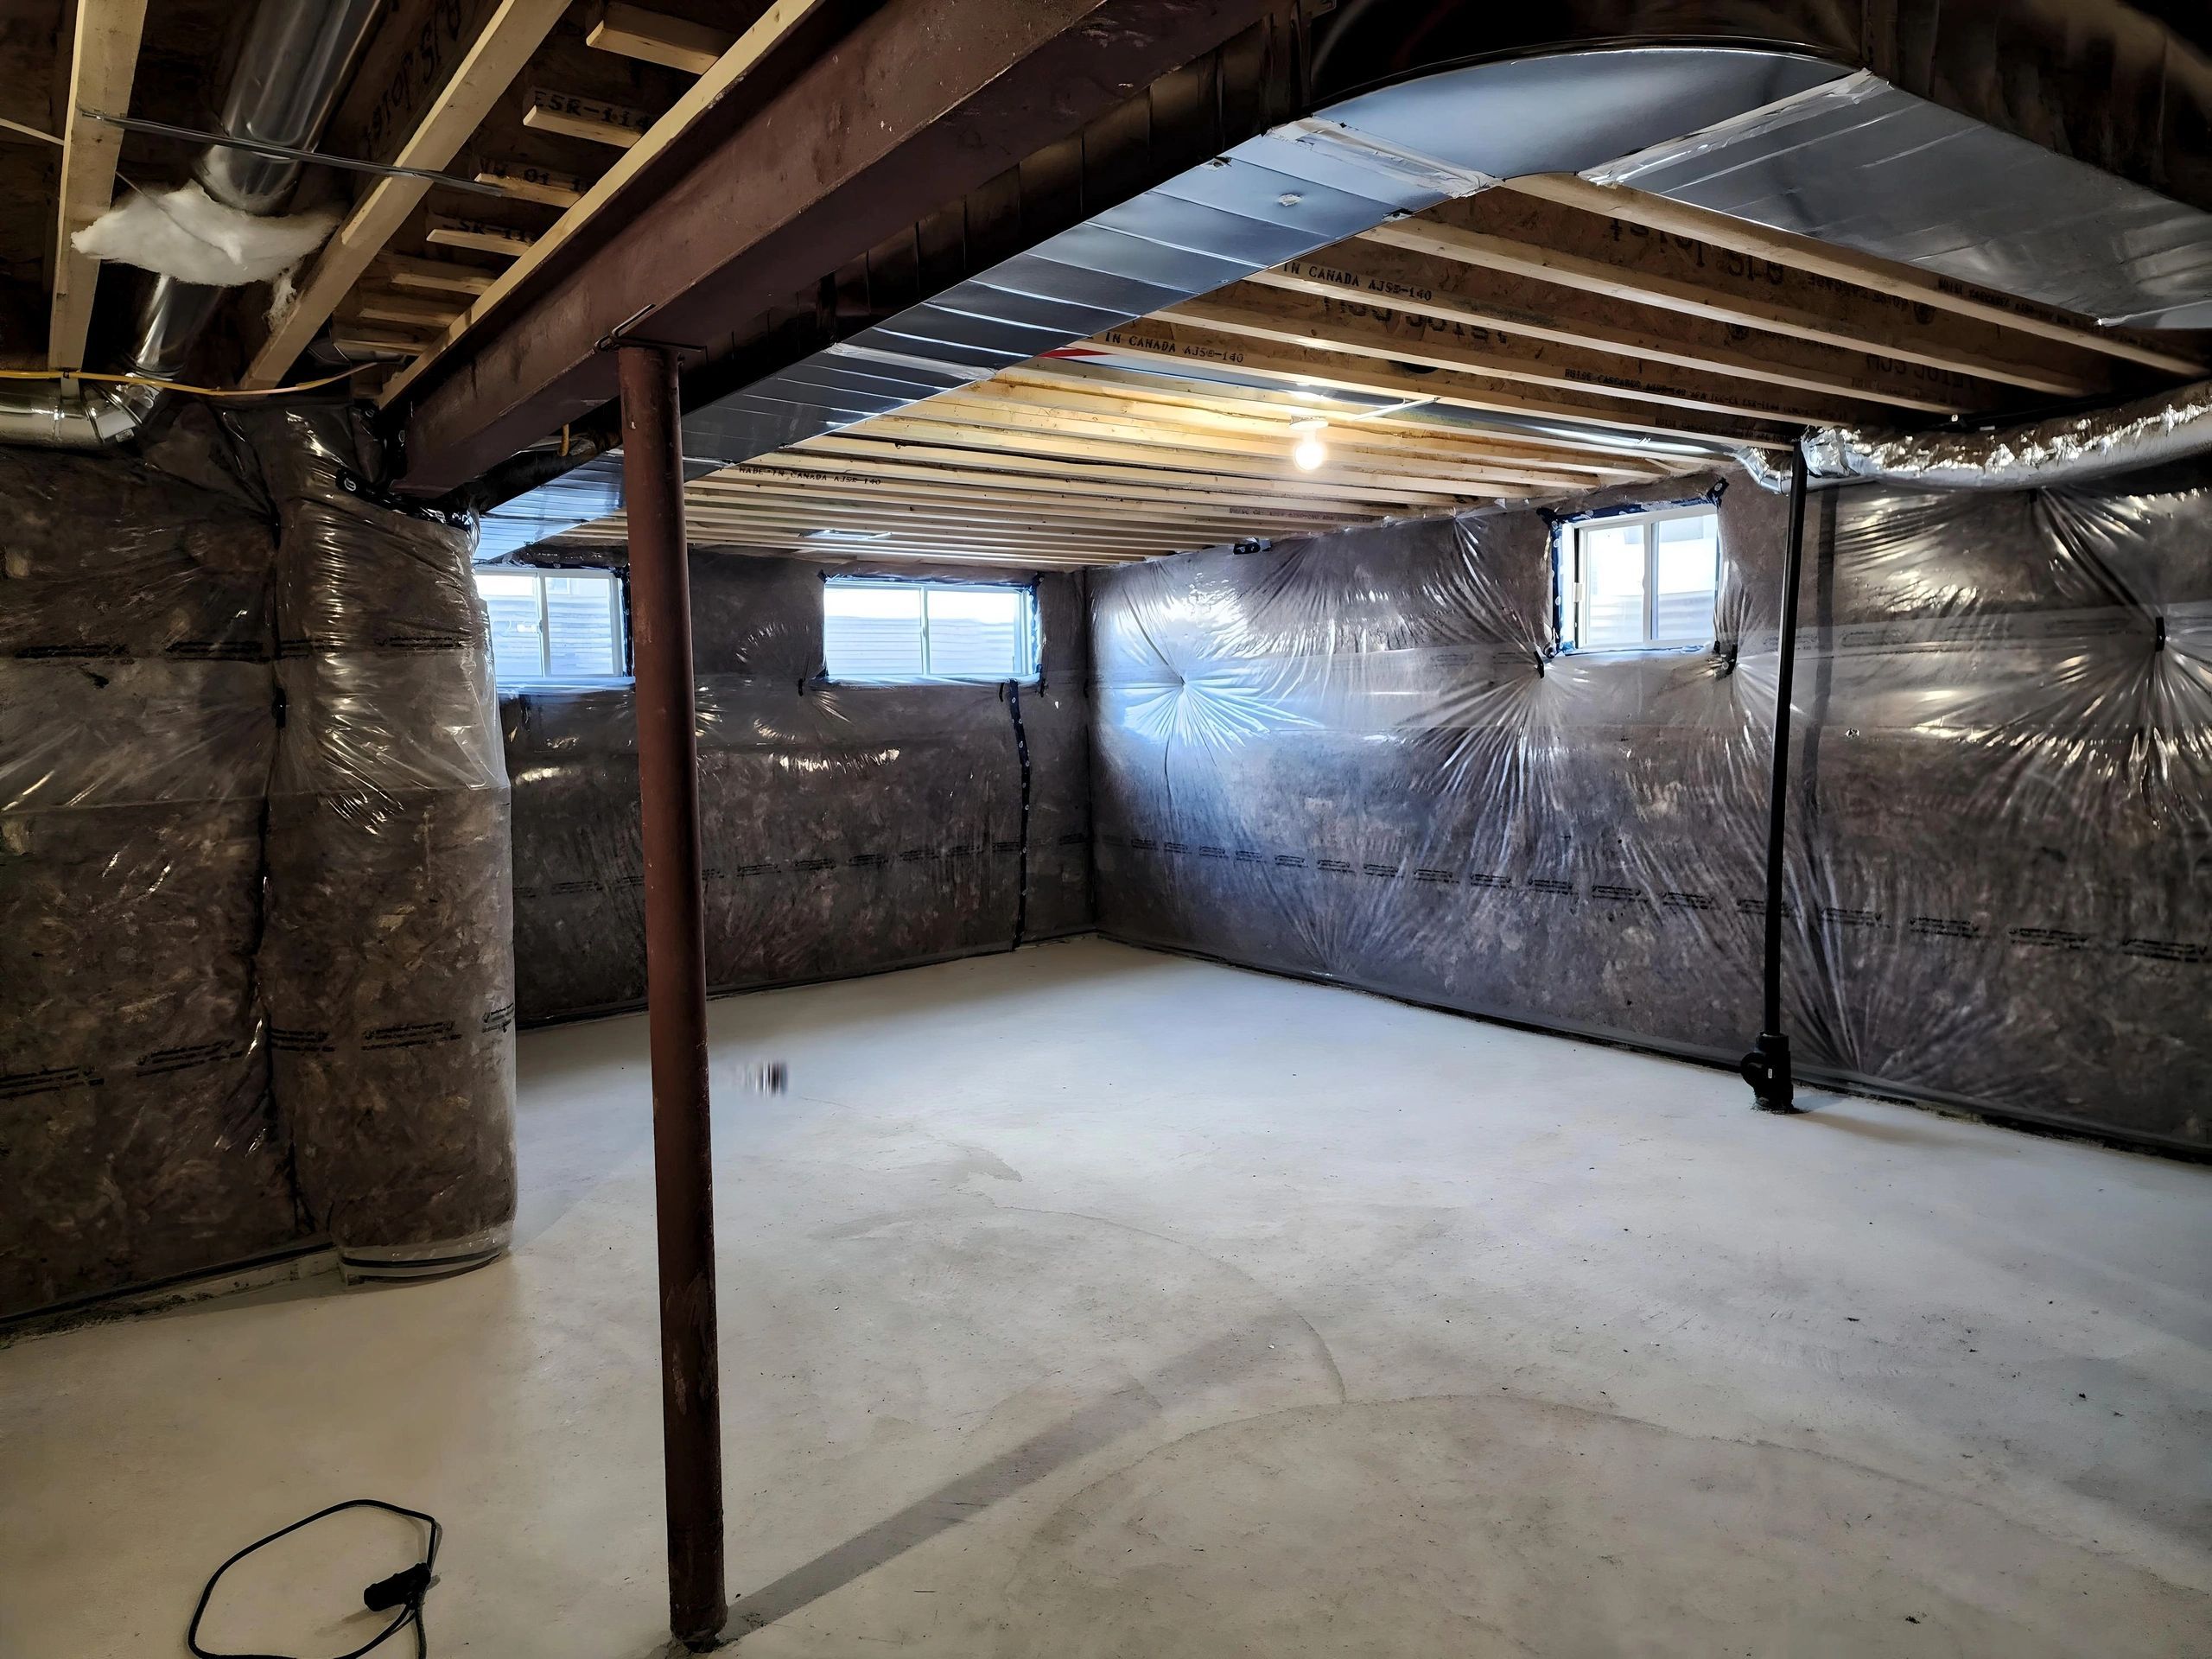
A vapour barrier is a material designed to limit the movement of water vapour through a building assembly. In many Ontario residential wall assemblies, polyethylene is used as the vapour-control layer on the warm side of the insulation.
When you're completing basement finishing Barrie, it's important to understand that the vapour barrier isn't simply a sheet of plastic behind the drywall. It needs to be installed and sealed as part of a properly designed wall assembly.
Why Is a Vapour Barrier Important in a Basement?
Basements are particularly susceptible to moisture because they are surrounded by concrete and soil. Moisture can enter a basement through several pathways, including foundation walls, joints, penetrations, and air movement.
During an Ontario winter, the temperature difference between the warm interior and cold exterior can also create conditions where moisture-laden air can condense inside a wall assembly.
A properly designed vapour-control system helps manage that moisture and can reduce the risk of condensation and moisture-related problems.
Proper Installation Is Critical
If you're planning to finish basement Barrie projects, simply putting polyethylene on the wall isn't enough.
The vapour barrier needs to form a continuous layer where required by the applicable wall assembly. Seams, penetrations, electrical boxes, corners, and other openings need to be properly addressed.
Small gaps or poorly sealed areas can allow air and moisture to move into areas where you don't want them.
That's why proper installation matters just as much as the material itself.
Vapour Barrier and Insulation Work Together
A quality basement renovation Barrie project should consider the entire exterior wall assembly—not individual components in isolation.
Insulation helps control heat transfer, while the vapour-control layer helps manage vapour movement. Air sealing, drainage, waterproofing, and proper exterior foundation conditions are also important parts of basement moisture management.
A vapour barrier should never be considered a substitute for fixing foundation leaks or water intrusion.
Why This Matters for a Legal Secondary Suite
When completing basement suite renovations, you're often building new walls and ceilings that will eventually be covered with drywall and finished materials.
If you're creating a legal secondary suite, it's particularly important to plan the wall assembly before the work is covered.
A qualified secondary suite contractor should understand how insulation, vapour control, air sealing, fire separation, plumbing, electrical, and drywall interact with one another.
Doing it correctly from the beginning can help prevent expensive problems later.
Don't Cover Problems With Drywall
One of the biggest mistakes homeowners can make during basement finishing is covering a wall before moisture problems have been properly addressed.
Before completing a basement suite renovation, the contractor should evaluate the condition of the foundation walls and look for signs of water intrusion, dampness, cracks, or other moisture issues.
The goal is to create a wall assembly that manages moisture properly—not simply hide an existing problem behind insulation and drywall.
Building a Better Basement
Whether you're planning a family living space, rental unit, or legal secondary suite, the details behind the walls matter.
A professional basement finishing Barrie project should be designed with Ontario's climate and applicable building requirements in mind.
From insulation and vapour control to fire separation and proper ventilation, every part of the wall assembly has a purpose.
Choose an Experienced Contractor
A basement renovation is much more than making a space look good.
When you're investing in basement renovations Barrie, choosing an experienced contractor who understands the construction details behind the finished walls can make a significant difference.
Whether you're completing a basement renovation Barrie project for your family or creating a rental unit, proper planning can help protect your investment for years to come.
Don't just finish your basement—build it properly from the inside out.
If you're considering basement suite renovations, basement finishing, or a legal secondary suite in Barrie, work with an experienced secondary suite contractor who understands the importance of proper moisture control and wall assembly.
Unlock your basement's potential—properly, safely, and professionally.
Related: basement waterproofing in Barrie for leaks and moisture, and basement finishing and remodeling once the walls are dry.