
Insulation, fire & electrical
Fire rated doors in a legal suite requirements.
🔥 1. Fire Separation Between Units
A legal suite must be separated from the main dwelling by a fire-rated assembly, usually:
30-minute or 45-minute fire-resistance rating (most common)
This includes walls, ceilings, and doors
🚪 2. Fire-Rated Door Requirements
Any door in that fire separation (e.g., between the main house and the suite) must:
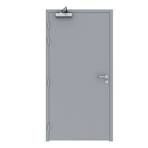
✔️ Be Fire-Rated
Typically 20-minute fire-rated door minimum (sometimes higher depending on wall rating)
Must be labeled/certified (look for a label from recognized testing agencies like UL or Warnock Hersey)
✔️ Self-Closing Device
Must have a self-closing mechanism (door closer or spring hinges)
The door must automatically return to the closed position after being opened
✔️ Tight-Fitting / Smoke Control
Should fit tightly in the frame
Weatherstripping or smoke seals are often required to limit smoke spread
🚫 3. What Is NOT Allowed
Hollow-core interior doors (not fire-rated)
Doors without a proper closer
Propping the door open (common inspection failure)
🧯 4. Additional Safety Features (Often Required)
Depending on your setup and municipality:
Smoke alarms:
Must be interconnected between units (so one triggers all)
Carbon monoxide alarms:
Required if fuel-burning appliances exist
Fire dampers if ducts penetrate the fire separation
Egress requirements (escape windows/doors)
🏠 5. When You Might Need More Than 20 Minutes
Higher ratings (e.g., 45-minute doors) may be required if:
The fire separation is rated higher than 30 minutes
The building has more complex layouts or shared systems
⚠️ Important Reality Check
People often assume “any solid door is fine”—that’s incorrect. Inspectors will look for:
Certification label on the door
Functional self-closing hardware If those are missing, the suite may fail legalization or inspection.
📍 Local Variations
Cities like Toronto may have additional enforcement practices or retrofit allowances, especially for older homes.
👍 Practical Tip
If you're upgrading:
A pre-hung fire-rated door with an integrated closer is the simplest way to pass inspection
Keep receipts and certification labels visible